Andrea Harrell

BEDS3
BATHS2 full
SQUARE FEET1,442
MLS#26029696
STATUSNew Listing
PROPERTY TYPEResidential - Single Family
SUBDIVISIONSPRINGLAKE TRAILS
NEIGHBORHOODSHERIDAN SCHOOLS (SALINE COUNTY)
Property Description
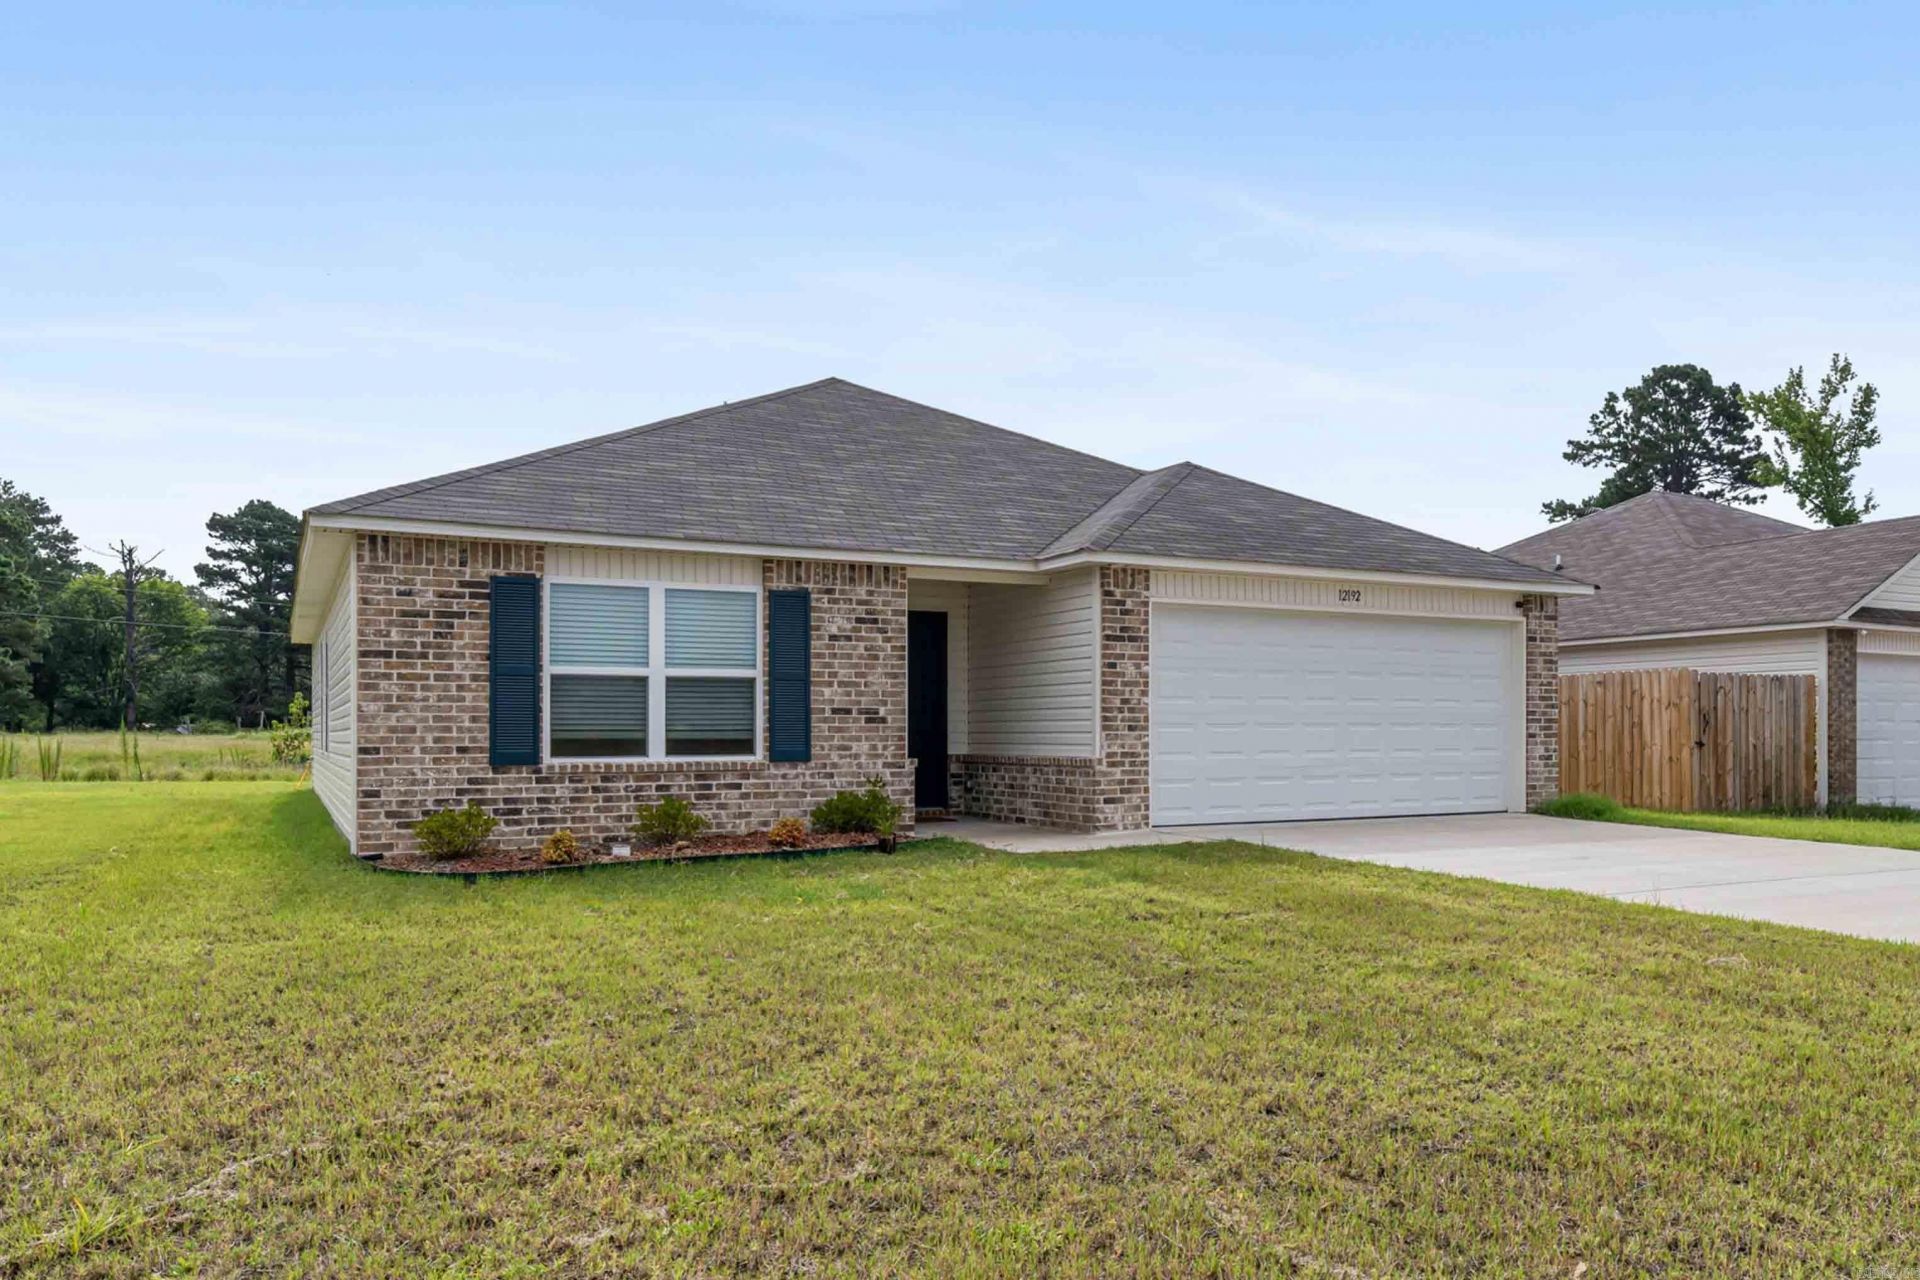
Welcome to effortless, peaceful Saline County living! Situated in one of the quietest and most tranquil spots in the entire neighborhood (far from the water treatment plant and high-traffic areas), this immaculate 3-bedroom, 2-bathroom home combines the fresh appeal of new construction with true serenity. Step inside to discover a bright, flowing floor plan enhanced by fresh paint, upgraded flooring, and sleek finishes at every turn. The layout maximizes every square foot, offering comfortable private bedrooms alongside welcoming common spaces. Outside, the level yard provides a clean, peaceful backdrop for your favorite outdoor activities. Location is everything here: enjoy top-tier area schools, proximity to local churches, and the luxury of being only 15 minutes from downtown Little Rock. Positioned alongside brand-new builds in a thriving East End neighborhood, this property delivers unbeatable value, pristine finishes, and unmatched quiet. Don't let this gem slip by???reach out today to set up your private tour!
Property Features
Property Type: Residential - Single Family
Cooling: Central
Heating: Central Heat
Home Style: Traditional
Lot Size: 0.17 Acres
Roof Type: 3 Tab Shingles
Stories: 1.0
Taxes: $1,902
Year Built: 2024
Amenities
Washer Connection
Dryer Connection-Electric
Water Heater-Electric
Smoke Detector(s)
Window Treatments
Walk-In Closet(s)
Ceiling Fan(s)
Walk-in Shower
Kit Counter-Formica
Patio
Feature Descriptions
Appliance(s)/Kitchen Equipment: Free-Standing Stove, Microwave, Electric Range, Dishwasher
Days on Site: 1
Dining: Kitchen/Dining Combo, Living/Dining Combo, Breakfast Bar
Exterior: Brick & Frame Combo
Fireplace: None
Flooring: Carpet, Tile, Luxury Vinyl
Lot descriprion: Level, Cleared, Extra Landscaping, In Subdivision
Lot Dimensions: 0.17 acre(s)
Other Room(s): Laundry
Parking Notes: Garage, Parking Pads, Two Car
Water: Public Water
Local Schools
High School: Sheridan
Middle School: East End
Elementary School: East End
Listed By / Shown By
Listed By
Agency Name: Moore and Co., Realtors - Benton
Agency Phone: 501-794-6116
Shown By
Agent Name: Andrea Harrell
Agent Phone: (870) 897-4595
Agency Title: Crye-Leike Real Estate Services

Source: Arkansas MLS
Estimate Your Payment
Estimated Payment
$ 674.53 per month $456.24 Principal & Interest $158.50 Property Tax $59.79 Homeowner's InsuranceChange Payment Information
Privacy Policy / DMCA Notice / ADA Accessibility


This site is hosted, designed and copyright
© 1994 - 2026 by
Delta Media Group, Inc. -- Patent Pending --
| MLS# 26029696
This single family home located at , Hensley, AR 72065 is currently listed for sale with an asking price of $205,000. This property was built in 2024 and has 3 bedrooms and 2 full baths with 1442 sq. ft. is located in the SPRINGLAKE TRAILS subdivision. Search SPRINGLAKE TRAILS real estate on andreaharrell.crye-leike.com today.