Andrea Harrell

BEDS4
BATHS3 full
SQUARE FEET2,000
MLS#26029214
STATUSActive
PROPERTY TYPEResidential - Single Family
SUBDIVISIONPENNINGTON'S ADDN
NEIGHBORHOODLAKE HAMILTON SCHOOL DISTRICT
Property Description
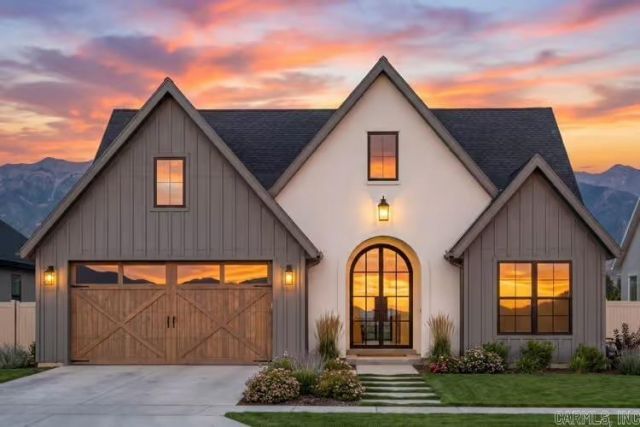
New Construction on Lake Hamilton ??? Lot 17, Pennington Point Welcome to Pennington Point, one of Hot Springs??? most sought-after new lakefront communities on Lake Hamilton. This beautifully designed 2,000 sq. ft. home features 4 bedrooms and 3 bathrooms. The attached 2-car garage offers 478 sq. ft. of space with a front entry. The exterior combines contemporary, cottage, and New American styles. Enter through the inviting foyer that opens up to a grand two-story great room, setting the stage for cozy and elegant living. The open-concept layout seamlessly connects the living room, dining area, and kitchen, making it perfect for family gatherings. The kitchen includes a spacious butler walk-in pantry. The primary suite, located on the first floor, provides a tranquil retreat with its own ensuite bath and ample closet space. The secondary bedrooms offer privacy in a split layout. Enjoy outdoor living on the expansive rear porch, perfect for entertaining or a relaxing evening.
Property Features
Property Type: Residential - Single Family
Basement: None
Cooling: Central
Heating: Central Heat
Lot Size: 0.18 Acres
Roof Type: Architectural Shingle, Pitch
Stories: 1.0
Taxes: $2,000
Amenities
Washer Connection
Dryer Connection-Electric
Water Heater-Electric
Smoke Detector(s)
Walk-In Closet(s)
Built-Ins
Ceiling Fan(s)
Walk-in Shower
Kit Counter-Quartz
Porch
Covered Patio
Feature Descriptions
Appliance(s)/Kitchen Equipment: Free-Standing Stove, Microwave, Dishwasher, Disposal, Pantry, Ice Maker Connection
Area Amenities: None
Days on Site: 33
Dining: Eat-In Kitchen, Kitchen/Dining Combo, Living/Dining Combo, Breakfast Bar
Exterior: EIFS (i.e. Dryvet), Vinyl Siding
Fireplace: Electric Logs
Flooring: Carpet, Tile, Luxury Vinyl
Lake Name: Hamilton
Lot descriprion: Sloped, Lake View
Lot Dimensions: 0.18 acre(s)
Mobile Home: Permanent Foundation
Other Room(s): Laundry
Parking Notes: Garage, Two Car
Sewer: Public Sewer
Special View Info: Lake
Water: Public Water
Local Schools
High School: Lake Hamilton
Middle School: Lake Hamilton
Elementary School: Lake Hamilton
Listed By / Shown By
Listed By
Agency Name: Rackley Realty
Agency Phone: 501-519-4889
Shown By
Agent Name: Andrea Harrell
Agent Phone: (870) 897-4595
Agency Title: Crye-Leike Real Estate Services

Source: Arkansas MLS
Estimate Your Payment
Estimated Payment
$ 1,148.39 per month $867.97 Principal & Interest $166.67 Property Tax $113.75 Homeowner's InsuranceChange Payment Information
Privacy Policy / DMCA Notice / ADA Accessibility


This site is hosted, designed and copyright
© 1994 - 2026 by
Delta Media Group, Inc. -- Patent Pending --
Lot 17 Pennington Road | MLS# 26029214
This single family home located at Lot 17 Pennington Road, Hot Springs, AR 71913 is currently listed for sale with an asking price of $390,000. This property has 4 bedrooms and 3 full baths with 2000 sq. ft. Lot 17 Pennington Road is located in the PENNINGTON'S ADDN subdivision. Search PENNINGTON'S ADDN real estate on andreaharrell.crye-leike.com today.