Andrea Harrell

BEDS3
BATHS2 full
SQUARE FEET1,551
MLS#26036180
STATUSActive
PROPERTY TYPEResidential - Single Family
SUBDIVISIONVILLA VISTA
NEIGHBORHOODCABOT SCHOOL DISTRICT
Property Description
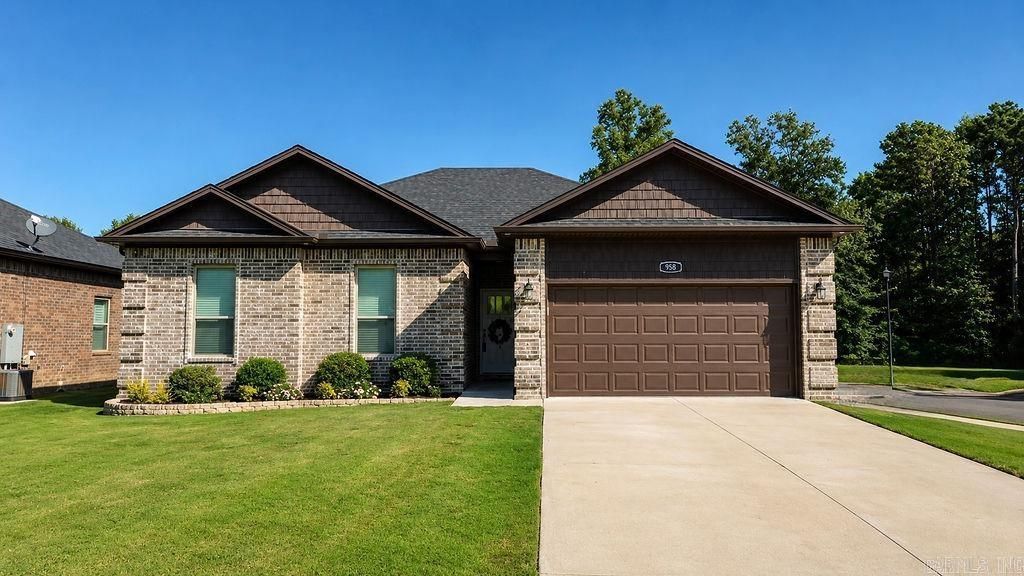
Better Than New + Seller Perks! This beautifully maintained 3-bedroom, 2-bath home is truly move-in ready and tucked inside a gated community. The bright, open floor plan offers easy everyday living with plenty of space to entertain. Enjoy luxury flooring throughout, no carpet, granite countertops, abundant natural light, and a kitchen with a breakfast bar, generous prep space, and added pantry storage with convenient pull-out drawers. The spacious primary suite features a large walk-in closet and an impressive oversized tiled shower. Outside, youâ??ll find great curb appeal, well-kept landscaping, and a peaceful, low-maintenance setting. And hereâ??s the bonus, with an acceptable offer, sellers are willing to leave the refrigerator, washer & dryer AND pay one full year of HOA dues! A well-cared-for home with extras already included, come see it for yourself! See agent remarks.
Property Features
Property Type: Residential - Single Family
Cooling: Central
Heating: Central Heat
Home Style: Traditional, Patio Home
Roof Type: Architectural Shingle
Stories: 1.0
Taxes: $1,407
Year Built: 2023
Amenities
Washer Connection
Dryer Connection-Electric
Smoke Detector(s)
Floored Attic
Walk-In Closet(s)
Ceiling Fan(s)
Walk-in Shower
Kit Counter- Granite Slab
Porch
Guttering
Feature Descriptions
Appliance(s)/Kitchen Equipment: Free-Standing Stove, Microwave, Surface Range, Dishwasher, Disposal, Pantry
Area Amenities: Gated Entrance
Days on Site: 15
Dining: Eat-In Kitchen, Kitchen/Dining Combo, Breakfast Bar
Exterior: Brick
Fireplace: None
Flooring: Tile, Luxury Vinyl
Lot descriprion: Level, In Subdivision
Other Room(s): Laundry
Parking Notes: Garage, Two Car
Sewer: Public Sewer
Water: Public Water
Listed By / Shown By
Listed By
Agency Name: Crye-Leike REALTORS NLR Branch

Shown By
Agent Name: Andrea Harrell
Agent Phone: (870) 897-4595
Source: Arkansas MLS
Estimate Your Payment
Estimated Payment
$ 766.70 per month $574.20 Principal & Interest $117.25 Property Tax $75.25 Homeowner's InsuranceChange Payment Information
Privacy Policy / DMCA Notice / ADA Accessibility


This site is hosted, designed and copyright
© 1994 - 2026 by
Delta Media Group, Inc. -- Patent Pending --
958 Villa Vista Loop | MLS# 26036180
This single family home located at 958 Villa Vista Loop, Cabot, AR 72023 is currently listed for sale by Crye-Leike REALTORS NLR Branch, with an asking price of $258,000. This property was built in 2023 and has 3 bedrooms and 2 full baths with 1551 sq. ft. Villa Vista Loop is located in the VILLA VISTA subdivision. Search VILLA VISTA real estate on andreaharrell.crye-leike.com today.