Andrea Harrell

SQUARE FEET2,615
MLS#26039711
STATUSNew Listing
PROPERTY TYPEResidential - Single Family
SUBDIVISIONWOODLANDS EDGE
NEIGHBORHOODLittle Rock
Property Description
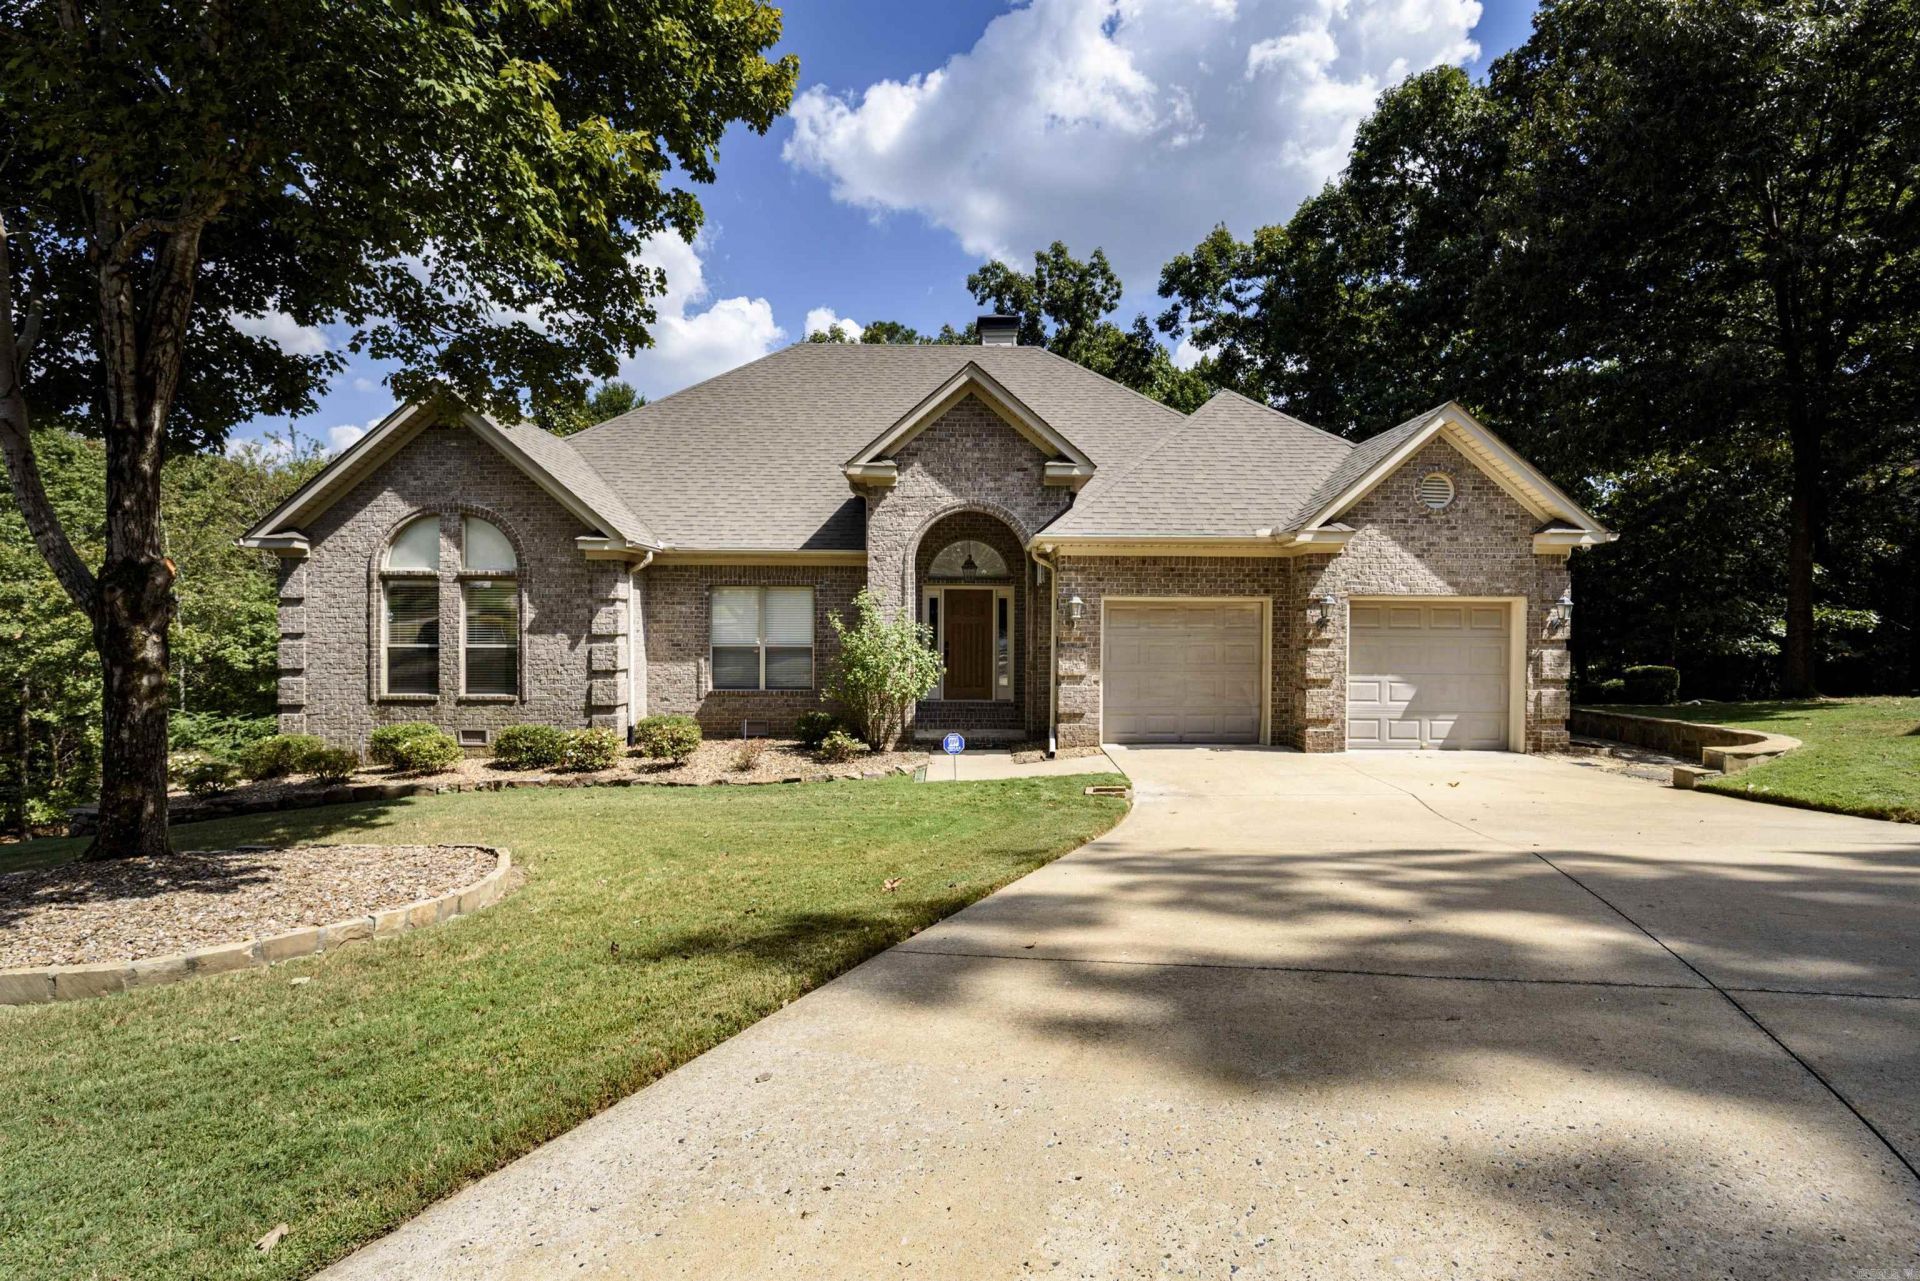
Beautiful one story home tucked away on a private cul-de-sac in desirable Woodlands Edge. A wonderful open floor plan with neutral colors throughout. This well-maintained home features 3 bedrooms, 2 baths, an office & a delightful sunroom. The spacious Great Room features a tray ceiling & a gas log FP & flows seamlessly into the formal DR & sunroom. The sunroom offers easy access to the back deck overlooking a lg privacy-fenced backyard with wooded views beyond, plus a stone patio--perfect for entertaining, pets & play. The large eat-in kitchen is a chef's delight w/granite countertops, pantry & top of the line appliances. A spacious laundry room & a nearby office add convenience & functionality. Hallway from Great Room leads to the BR's & baths, The impressive primary suite features a tray ceiling & bath w/dual vanities, tub, W/I shower & 2 W/I closets. The hall bath is conveniently located near the add'l BR's. A guest BR w/vaulted ceiling & lg arched window adds to it's beauty. Add'l features include ceiling fans, wood, tile & carpeted flooring. New roof 2021, Kitchen appliances 2020/2021, Gas HWH 2024 & more.
Property Features
Property Type: Residential - Single Family
Cooling: Central
Fenced: Yes
Heating: Central Heat
Home Style: Traditional
Lot Size: 0.31 Acres
Roof Type: Architectural Shingle
Stories: 1.0
Taxes: $4,043
Year Built: 2006
Amenities
Washer Connection
Washer-Stays
Dryer Connection-Electric
Dryer-Stays
Water Heater-Gas
Security System
Window Treatments
Walk-In Closet(s)
Exclusions (see remarks)
Built-Ins
Ceiling Fan(s)
Walk-in Shower
Kit Counter- Granite Slab
Patio
Deck
Fully Fenced
Guttering
Lawn Sprinkler
Wood Fence
Video Surveillance
Feature Descriptions
Appliance(s)/Kitchen Equipment: Built-In Stove, Microwave, Electric Range, Dishwasher, Disposal, Refrigerator-Stays
Area Amenities: Swimming Pool(s), Tennis Court(s), Playground, Mandatory Fee
Days on Site: 2
Dining: Separate Dining Room, Eat-In Kitchen
Exterior: Brick
Fireplace: Gas Starter, Gas Logs Present
Flooring: Carpet, Wood, Tile
Lot descriprion: Sloped, Level, Extra Landscaping, In Subdivision
Lot Dimensions: 0.31 acre(s)
Other Room(s): Great Room, Office/Study, Sun Room, Laundry
Parking Notes: Garage, Two Car
Security: yes
Sewer: Public Sewer
Water: Public Water
Listed By / Shown By
Listed By
Agency Name: Jon Underhill Real Estate
Agency Phone: 501-868-3444
Shown By
Agent Name: Andrea Harrell
Agent Phone: (870) 897-4595
Agency Title: Crye-Leike Real Estate Services

Source: Arkansas MLS
Estimate Your Payment
Estimated Payment
$ 1,494.59 per month $1,023.54 Principal & Interest $336.92 Property Tax $134.14 Homeowner's InsuranceChange Payment Information
Privacy Policy / DMCA Notice / ADA Accessibility


This site is hosted, designed and copyright
© 1994 - 2026 by
Delta Media Group, Inc. -- Patent Pending --
9 Wood Thrush Point | MLS# 26039711
This single family home located at 9 Wood Thrush Point, Little Rock, AR 72211 is currently listed for sale with an asking price of $459,900. This property was built in 2006 and has 3 bedrooms and 2 full baths with 2615 sq. ft. Wood Thrush Point is located in the WOODLANDS EDGE subdivision. Search WOODLANDS EDGE real estate on andreaharrell.crye-leike.com today.