Andrea Harrell

SQUARE FEET2,753
MLS#26028104
STATUSNew Listing
PROPERTY TYPEResidential - Single Family
SUBDIVISIONFenix
NEIGHBORHOODHOT SPRINGS VILLAGE (FOUNTAIN LAKE SD)
Property Description
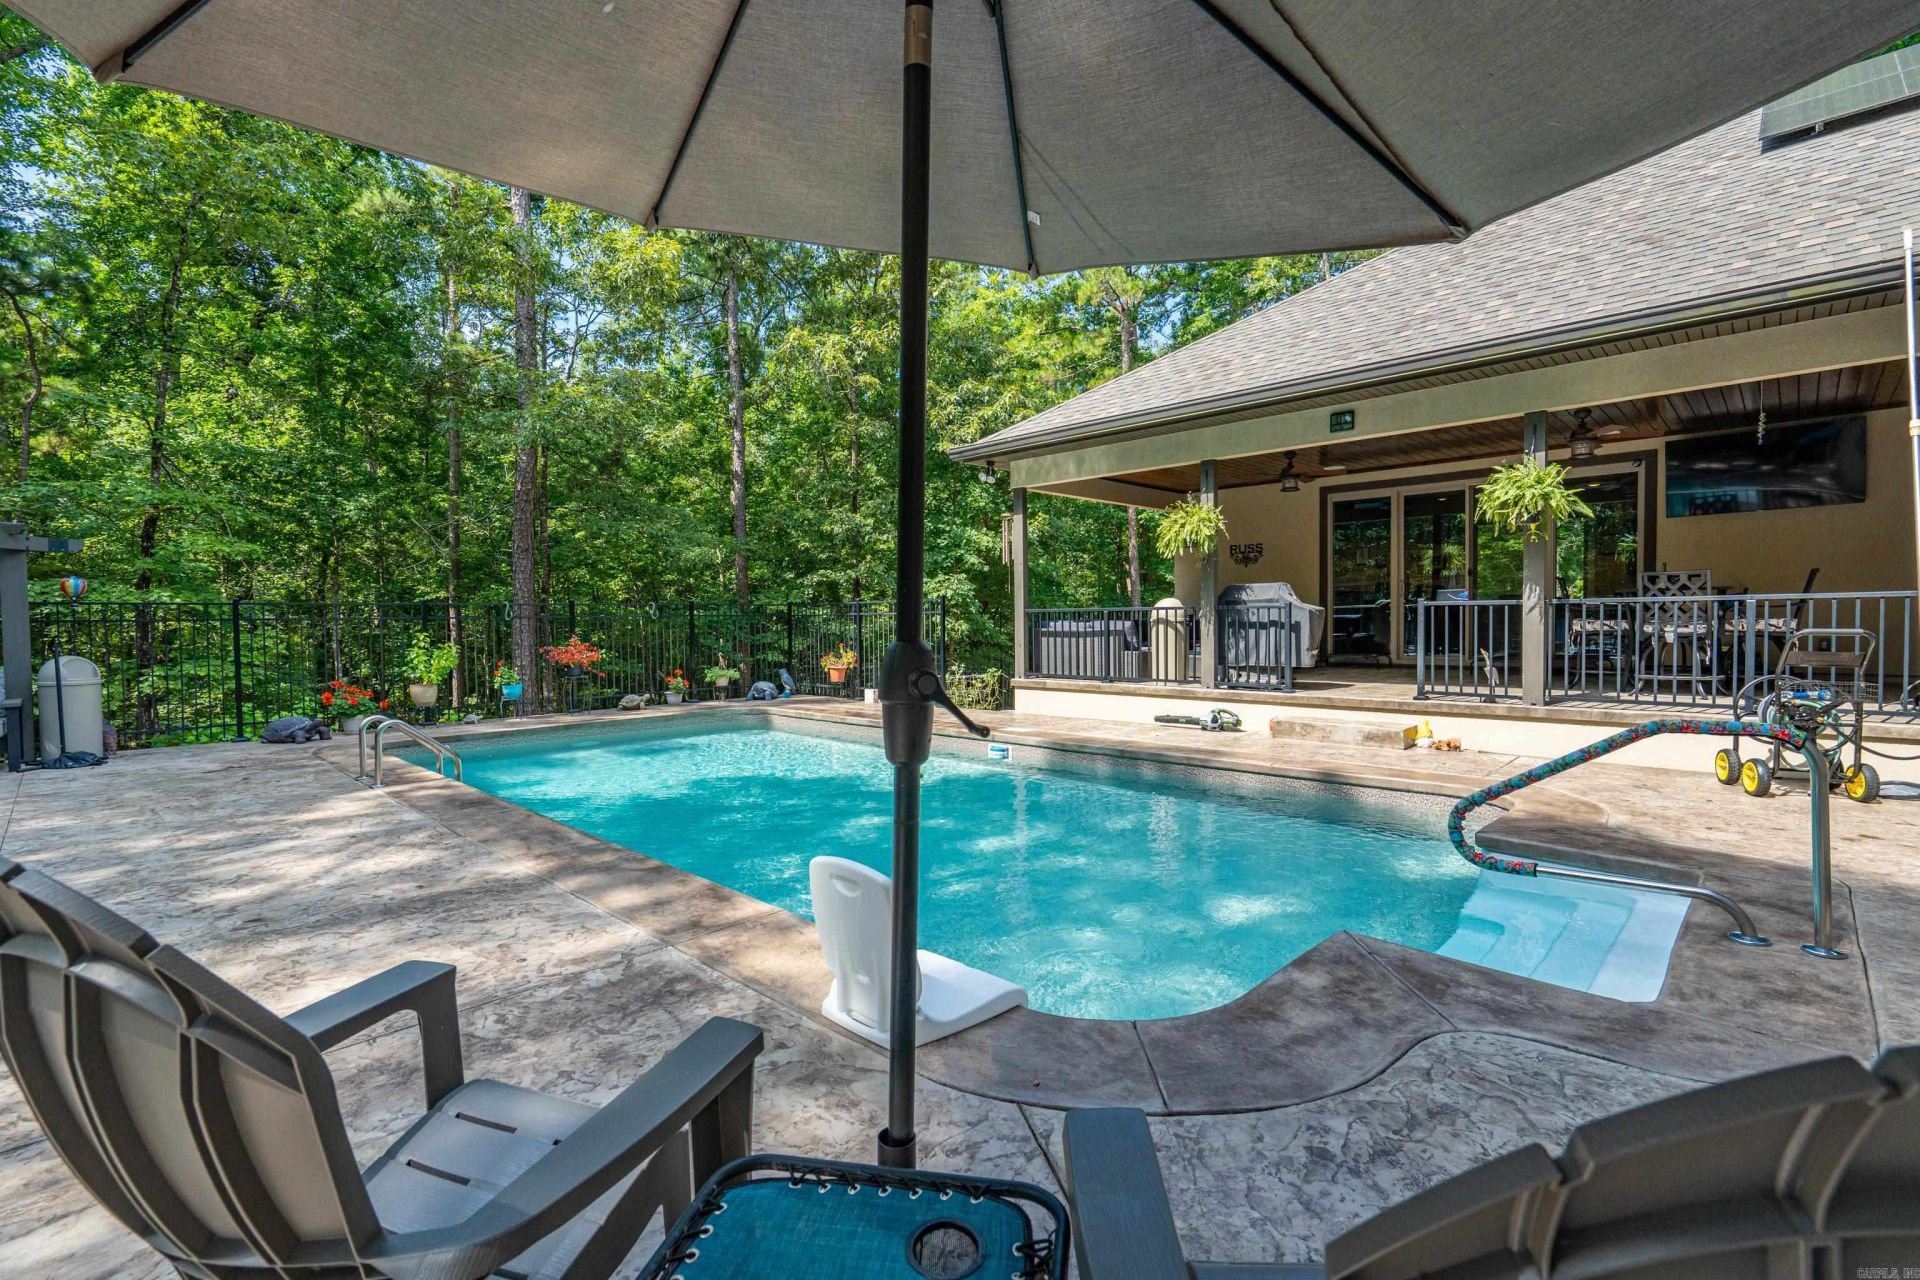
Private backyard oasis featuring a heated saltwater pool, pergola, stamped concrete patio, raised garden beds, and wrought iron fencing. This move-in ready home offers an open-concept floor plan designed for entertaining with a spacious living area, propane fireplace, and barn doors leading to an impressive game room complete with a custom bar, beverage fridge, icemaker, and built-in sound system. The primary suite is a true retreat with a spa-like bath featuring a walk-in shower, soaking tub, double vanities, private water closet, and oversized walk-in closet with direct access to the laundry room. Two guest bedrooms share a spacious bath with a walk-in shower. Enjoy resort-style outdoor living with a heated saltwater pool featuring an upgraded liner and dedicated heat pump for extended seasonal use. Relax under the pergola or entertain poolside in the beautifully landscaped backyard. Additional features include a 3-car garage with insulated doors, epoxy floors, ample storage, solar panels for energy efficiency, modern finishes, low-maintenance living, and a convenient location. A perfect blend of comfort, style, and functionality.
Property Features
Property Type: Residential - Single Family
Fenced: Yes
Heating: Heat Pump
Home Style: Traditional, Contemporary
Lot Size: 0.25 Acres
Roof Type: Architectural Shingle
Stories: 1.0
Taxes: $3,154
Year Built: 2018
Amenities
Wet Bar
Dry Bar
Water Heater-Electric
Smoke Detector(s)
Window Treatments
Built-Ins
Ceiling Fan(s)
Kit Counter- Granite Slab
Patio
Deck
Partially Fenced
Inground Pool
Dog Run
Heated Pool
Iron Fence
Covered Patio
Feature Descriptions
Appliance(s)/Kitchen Equipment: Free-Standing Stove, Microwave, Electric Range, Disposal, Ice Maker Connection
Area Amenities: Swimming Pool(s), Tennis Court(s), Sauna, Playground, Clubhouse, Security, Party Room, Picnic Area, Mandatory Fee, Marina, Hot Tub, Golf Course, Fitness/Bike Trail, Gated Entrance, Airport, Manager Office
Association/Condo Fees: Private Roads, Entrance Security
Days on Site: 4
Dining: Eat-In Kitchen, Kitchen/Dining Combo, Living/Dining Combo, Breakfast Bar, Other (see remarks)
Exterior: Brick, EIFS (i.e. Dryvet)
Fireplace: Uses Gas Logs Only
Flooring: Tile, Luxury Vinyl
Lot descriprion: Level
Lot Dimensions: 0.25 acre(s)
Other Room(s): Great Room, Game Room, Bonus Room
Parking Notes: Three Car
Security: yes
Swimming Pool: Yes
Local Schools
High School: Fountain Lake
Middle School: Fountain Lake
Elementary School: Fountain Lake
Listed By / Shown By
Listed By
Agency Name: Taylor Realty Group HSV
Agency Phone: 501-463-9506
Shown By
Agent Name: Andrea Harrell
Agent Phone: (870) 897-4595
Agency Title: Crye-Leike Real Estate Services

Source: Arkansas MLS
Estimate Your Payment
Estimated Payment
$ 1,773.17 per month $1,335.34 Principal & Interest $262.83 Property Tax $175.00 Homeowner's InsuranceChange Payment Information
Privacy Policy / DMCA Notice / ADA Accessibility


This site is hosted, designed and copyright
© 1994 - 2026 by
Delta Media Group, Inc. -- Patent Pending --
9 Fenix Circle | MLS# 26028104
This single family home located at 9 Fenix Circle, Hot Springs Village, AR 71909 is currently listed for sale with an asking price of $600,000. This property was built in 2018 and has 3 bedrooms and 2 full baths with 2753 sq. ft. Fenix Circle is located in the Fenix subdivision. Search Fenix real estate on andreaharrell.crye-leike.com today.