Andrea Harrell

BEDS3
BATHS2 full
SQUARE FEET1,278
MLS#10131234
STATUSActive
PROPERTY TYPEResidential - Single Family
SUBDIVISIONPacific Grove
NEIGHBORHOODF
Property Description
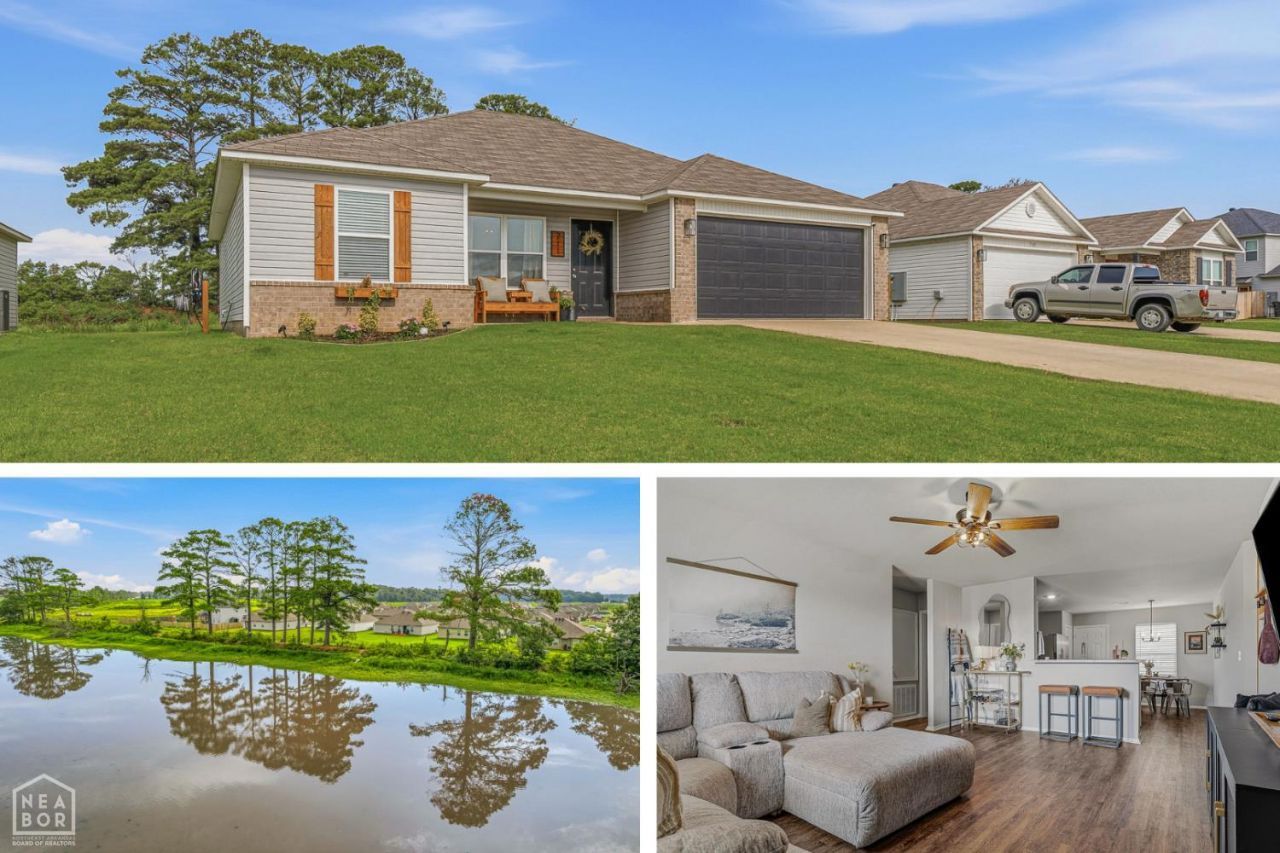
Open House Saturday July 25th 2-4pm! Enjoy peaceful views of the neighborhood pond right from your backyard, with the perfect spot to relax, unwind, or spend an afternoon fishing. Built in 2023, this well-maintained home offers 3 bedrooms, 2 bathrooms, and 1,278 square feet of comfortable living space. The kitchen is designed with everyday living in mind, featuring generous counter space, a full pantry, and an upgraded sink that adds both style and functionality. Step outside onto the spacious deck to enjoy your morning coffee or entertain guests while taking in the scenic water views. Located in the Brookland School District, this home combines the benefits of newer construction with a setting that's hard to find. Priced at $189,900, this move-in ready home offers comfort, convenience, and a backyard view you'll enjoy year-round. Schedule your showing today!
Property Features
Property Type: Residential - Single Family
Cooling: Central, Electric
Garage: 2 car attached
Heating: Central
Home Style: Traditional
Lot Size: 0.19 Acres
Roof Type: Architectural Shingle
Stories: 1.0
Taxes: $1,482
Feature Descriptions
Appliances: Dishwasher Built-In, Electric Range, Microwave Built-In, Water Heater Electric 1
Days on Site: 2
Exterior: Patio, Paved Streets
Exterior: Brick, Vinyl Siding
Flood Zone: No
Flooring: Ceramic, Vinyl
Foundation: Slab
Interior: Breakfast Bar, Ceiling Fan(s)
Listing Terms: Cash, Conventional, FHA, VA
Lot: Level
Parcel #: 01-144144-06900
Sewer: City Sewer
Water: City
Window Treatments: Blinds
Zoning: R-1
Local Schools
High School: Brookland
Middle School: Brookland
Elementary School: Brookland
Listed By / Shown By
Listed By
Agency Name: Century 21 Portfolio
Shown By
Agent Name: Andrea Harrell
Agent Phone: (870) 897-4595
Agency Title: Crye-Leike Real Estate Services

Source: Neakbor MLS
Estimate Your Payment
Estimated Payment
$ 601.52 per month $422.64 Principal & Interest $123.50 Property Tax $55.39 Homeowner's InsuranceChange Payment Information
Privacy Policy / DMCA Notice / ADA Accessibility


This site is hosted, designed and copyright
© 1994 - 2026 by
Delta Media Group, Inc. -- Patent Pending --
711 Thicket | MLS# 10131234
This single family home located at 711 Thicket, Jonesboro, AR 72401 is currently listed for sale with an asking price of $189,900. This property has 3 bedrooms and 2 full baths with 1278 sq. ft. Thicket is located in the Pacific Grove subdivision. Search Pacific Grove real estate on andreaharrell.crye-leike.com today.