Andrea Harrell

SQUARE FEET4,894
MLS#26030423
STATUSNew Listing
PROPERTY TYPEResidential - Single Family
SUBDIVISIONCHENAL VALLEY MARGEUAX
NEIGHBORHOODLittle Rock
Property Description
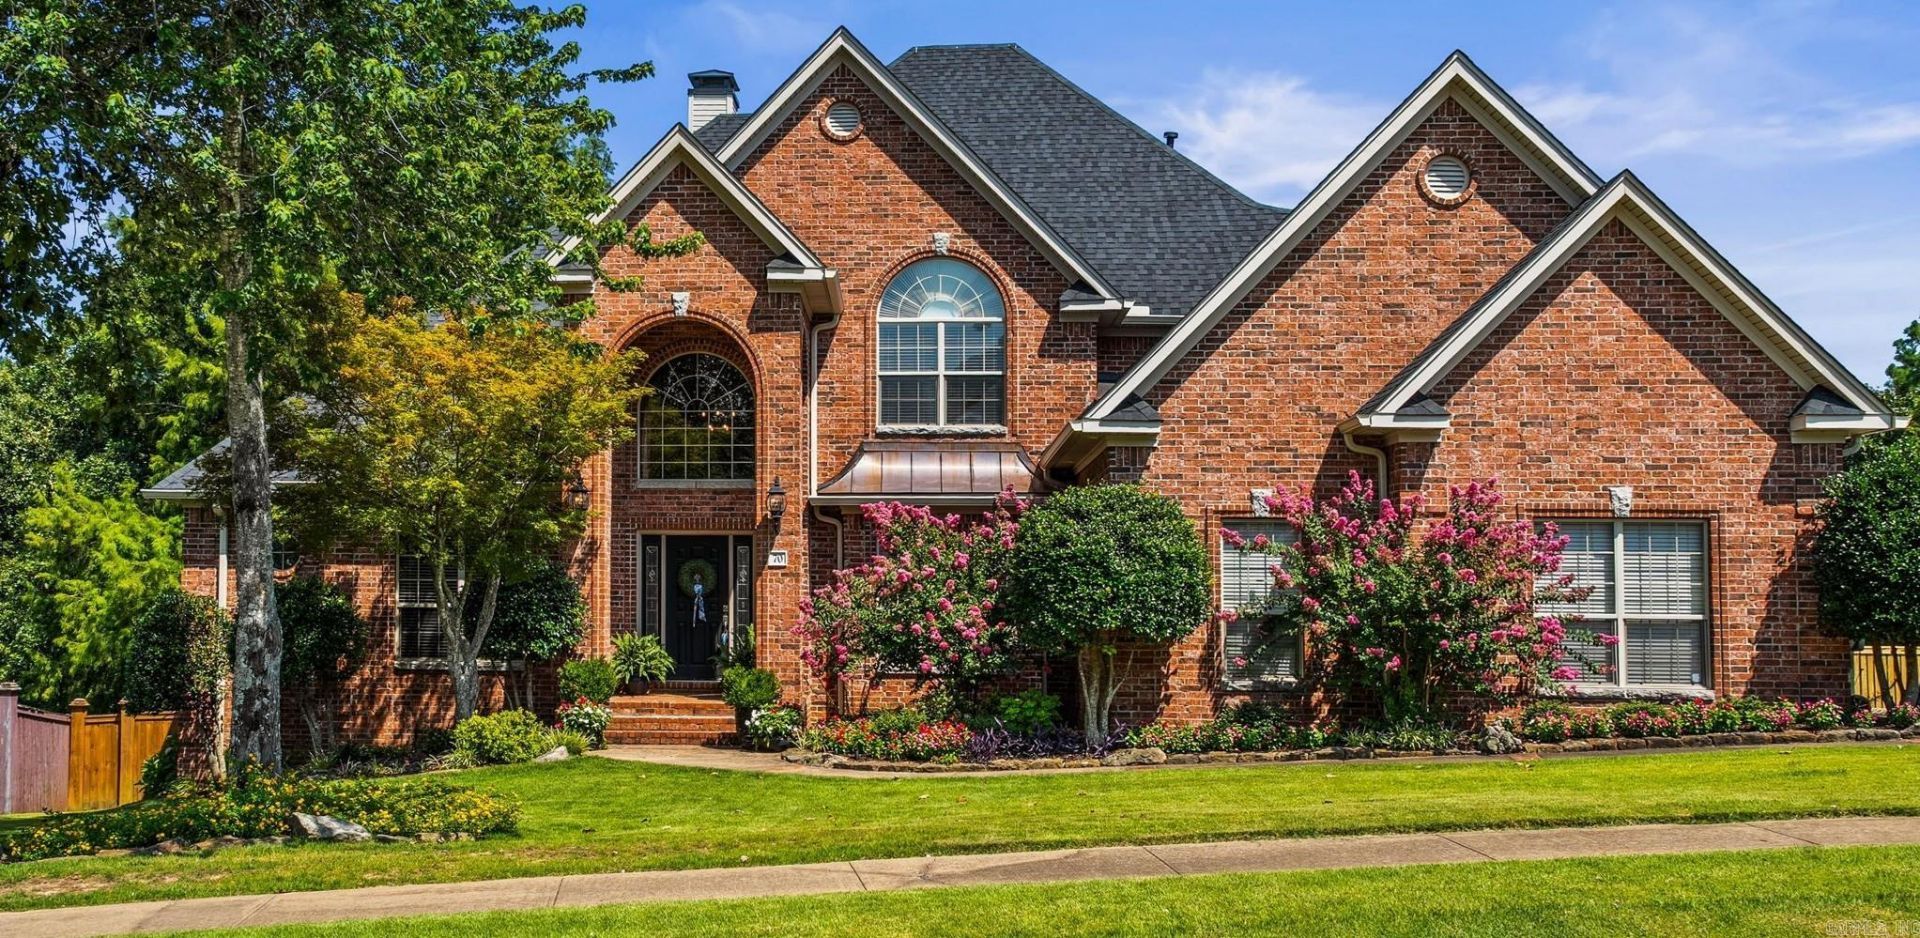
Stunning home in beautiful Chenal Valley! This one has it all and is in gorgeous move in condition! The perfect setting for family living and entertaining both indoors and out! Spacious light filled family living room with vaulted ceiling, fireplace and access to outdoor terrace, Banquet sized dining, Wonderful eat in kitchen with quality appliances that flows into hearth room with FP. Fabulous primary on the main level with luxurious bath with double vanities, Handsome separate home office! Upstairs: 3 guest bedrooms with two baths, Large game/media room and additional sep. bonus room or upstairs den. Spectacular private back yard with wonderful landscape, salt water pool, outdoor accessible half bath and water feature. Roof 2025, 3 car garage. Truly an outstanding place to call home!
Property Features
Property Type: Residential - Single Family
Cooling: 1
Fenced: Yes
Heating: Central Heat
Home Style: Traditional
Roof Type: Architectural Shingle
Stories: 2.0
Taxes: $7,551
Year Built: 2002
Amenities
Washer Connection
Dryer Connection-Electric
Water Heater-Gas
Central Vacuum
Floored Attic
Walk-In Closet(s)
Balcony/Loft
Built-Ins
Ceiling Fan(s)
Walk-in Shower
Breakfast Bar
Deck
Fully Fenced
Inground Pool
Guttering
Storm Cellar
Lawn Sprinkler
Feature Descriptions
Appliance(s)/Kitchen Equipment: Double Oven, Microwave, Gas Range, Dishwasher, Disposal
Area Amenities: Swimming Pool(s), Playground, Mandatory Fee
Days on Site: 1
Dining: Separate Dining Room, Eat-In Kitchen, Breakfast Bar
Exterior: Brick
Fireplace: Woodburning-Site-Built, Gas Logs Present
Flooring: Carpet, Wood, Tile
Lot descriprion: Sloped, In Subdivision
Other Room(s): Formal Living Room, Den/Family Room, Office/Study, Game Room, Laundry, Hearth Room, Safe/Storm Room
Parking Notes: Garage, Three Car, Side Entry
Sewer: Public Sewer
Swimming Pool: Yes
Water: Public Water
Listed By / Shown By
Listed By
Agency Name: Janet Jones Company
Agency Phone: 501-224-3201
Shown By
Agent Name: Andrea Harrell
Agent Phone: (870) 897-4595
Agency Title: Crye-Leike Real Estate Services

Source: Arkansas MLS
Estimate Your Payment
Estimated Payment
$ 2,636.74 per month $1,774.89 Principal & Interest $629.25 Property Tax $232.60 Homeowner's InsuranceChange Payment Information
Privacy Policy / DMCA Notice / ADA Accessibility


This site is hosted, designed and copyright
© 1994 - 2026 by
Delta Media Group, Inc. -- Patent Pending --
70 Marcella Drive | MLS# 26030423
This single family home located at 70 Marcella Drive, Little Rock, AR 72223 is currently listed for sale with an asking price of $797,500. This property was built in 2002 and has 4 bedrooms and 4 full and 1 partial baths with 4894 sq. ft. Marcella Drive is located in the CHENAL VALLEY MARGEUAX subdivision. Search CHENAL VALLEY MARGEUAX real estate on andreaharrell.crye-leike.com today.