Andrea Harrell

BEDS3
BATHS2 full
SQUARE FEET1,795
MLS#26038069
STATUSNew Listing
PROPERTY TYPEResidential - Single Family
SUBDIVISIONSADDLETOP
NEIGHBORHOODCONWAY NORTHWEST
Property Description
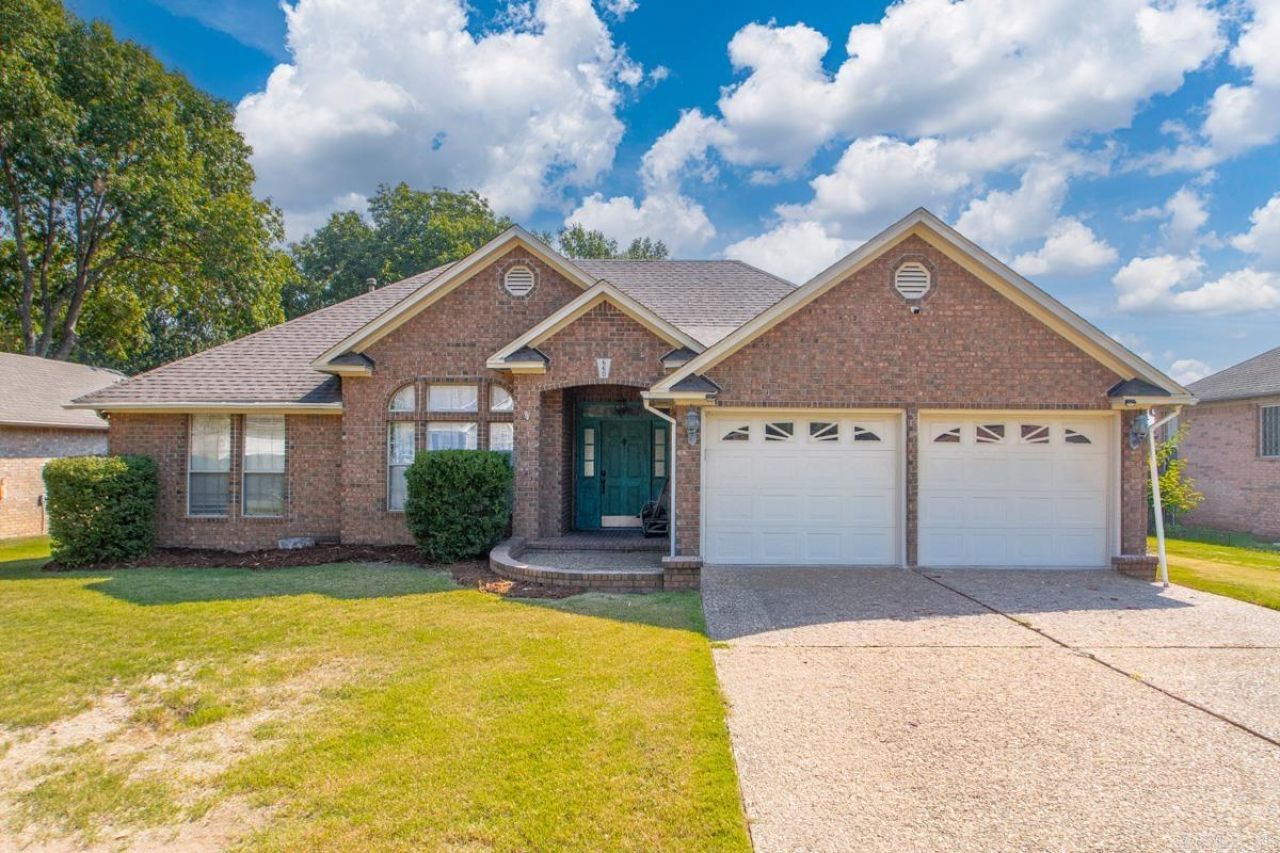
Welcome home! A backyard like this is hard to overlook. 660 Bonnie Ln features an in ground pool with expansive patio and deck space, giving you a great place to spend summer afternoons or host friends and family. Inside, walk into a beautifully updated home with a desirable split floor plan. The recently updated kitchen offers plenty of cabinet and counter space and flows into the large living area, creating a comfortable space for everyday living. A formal dining area provides additional space for meals and gatherings. The primary suite is tucked away on its own side of the home and features a spacious bedroom and private bath with dual sinks. Two additional bedrooms are located on the opposite side of the home, providing separation and flexibility. With an updated interior, functional layout, generous living spaces, two car garage, laundry room and a backyard built to enjoy...this home has a lot to offer! Schedule your showing today!
Property Features
Property Type: Residential - Single Family
Cooling: Central
Heating: Central Heat
Home Style: Traditional
Lot Size: 0.24 Acres
Roof Type: Architectural Shingle
Stories: 1.0
Taxes: $2,270
Year Built: 1993
Feature Descriptions
Appliance(s)/Kitchen Equipment: Microwave, Gas Range, Dishwasher, Disposal, Pantry
Days on Site: 4
Dining: Separate Dining Room
Exterior: Brick
Fireplace: Gas Logs Present
Flooring: Luxury Vinyl
Lot descriprion: Level, In Subdivision
Lot Dimensions: 0.24 acre(s)
Other Room(s): Laundry
Parking Notes: Garage
Sewer: Public Sewer
Water: Public Water
Listed By / Shown By
Listed By
Agency Name: Cook and Company
Agency Phone: 501-580-2439
Shown By
Agent Name: Andrea Harrell
Agent Phone: (870) 897-4595
Agency Title: Crye-Leike Real Estate Services

Source: Arkansas MLS
Estimate Your Payment
Estimated Payment
$ 906.58 per month $634.29 Principal & Interest $189.17 Property Tax $83.13 Homeowner's InsuranceChange Payment Information
Privacy Policy / DMCA Notice / ADA Accessibility


This site is hosted, designed and copyright
© 1994 - 2026 by
Delta Media Group, Inc. -- Patent Pending --
660 Bonnie Lane | MLS# 26038069
This single family home located at 660 Bonnie Lane, Conway, AR 72034 is currently listed for sale with an asking price of $285,000. This property was built in 1993 and has 3 bedrooms and 2 full baths with 1795 sq. ft. Bonnie Lane is located in the SADDLETOP subdivision. Search SADDLETOP real estate on andreaharrell.crye-leike.com today.