Andrea Harrell

BEDS4
BATHS3 full 1 partial
SQUARE FEET3,289
MLS#26036706
STATUSActive
PROPERTY TYPEResidential - Single Family
SUBDIVISIONWESTSHORE ADDN HURRICANE LAKE EST
NEIGHBORHOODBRYANT
Property Description
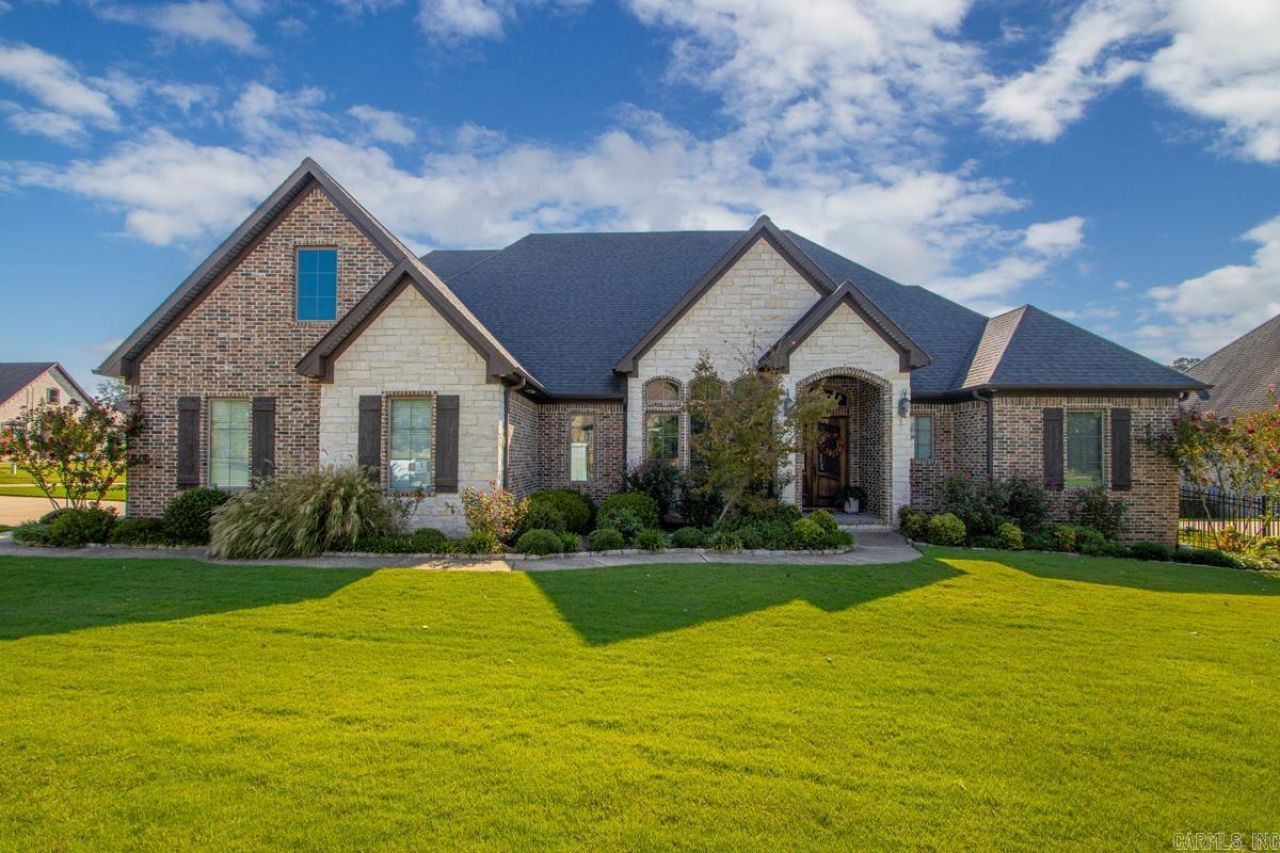
Beautiful well-maintained home located in the prestigious gated community of Westshore subdivision of Hurricane Lake Estates. This open concept, well designed home features 3 bedrooms, 2 1/2 baths on the main level. Bedroom 3 includes a built-in safe room (closet), providing added peace of mind during severe weather or secure storage. Upstairs is a bedroom, full bath, and a versatile bonus room with floored attic access. The outdoor living space features a covered and extended deck overlooking the large level backyard enclosed with wrought-iron fencing. A spacious three-door garage completes this exceptional home. Enjoy all the amenities & lifestyle (swimming pool, playground, clubhouse, fishing, tennis/pickleball courts) this scenic waterfront neighborhood has to offer. Just minutes away from I30 providing easy access to Benton, Bryant, & Little Rock. *See Agent Remarks*
Property Features
Property Type: Residential - Single Family
Cooling: Central
Heating: Central Heat, Zoned Units
Home Style: Traditional
Roof Type: Architectural Shingle
Stories: 2.0
Taxes: $5,043
Year Built: 2016
Amenities
Water Heater-Gas
Smoke Detector(s)
Security System
Floored Attic
Walk-In Closet(s)
Built-Ins
Ceiling Fan(s)
Walk-in Shower
Kit Counter- Granite Slab
Feature Descriptions
Appliance(s)/Kitchen Equipment: Built-In Stove, Microwave, Gas Range, Dishwasher, Disposal, Pantry, Ice Maker Connection, Wall Oven
Area Amenities: Swimming Pool(s), Tennis Court(s), Playground, Clubhouse, Picnic Area, Mandatory Fee, Gated Entrance
Association/Condo Fees: Private Roads
Days on Site: 10
Dining: Separate Dining Room, Eat-In Kitchen, Breakfast Bar
Exterior: Brick, Stone
Fireplace: Gas Starter, Gas Logs Present
Flooring: Carpet, Wood, Tile
Lot descriprion: Level, Corner Lot, Cleared, Extra Landscaping, In Subdivision
Other Room(s): Den/Family Room, Bonus Room, Laundry, Safe/Storm Room
Parking Notes: Garage, Three Car, Auto Door Opener, Side Entry
Security: yes
Sewer: Public Sewer
Water: Public Water
Local Schools
High School: Bryant
Middle School: Bethel
Elementary School: Salem
Listed By / Shown By
Listed By
Agency Name: Truman Ball Real Estate
Agency Phone: 501-847-4900
Shown By
Agent Name: Andrea Harrell
Agent Phone: (870) 897-4595
Agency Title: Crye-Leike Real Estate Services

Source: Arkansas MLS
Estimate Your Payment
Estimated Payment
$ 1,930.34 per month $1,335.12 Principal & Interest $420.25 Property Tax $174.97 Homeowner's InsuranceChange Payment Information
Privacy Policy / DMCA Notice / ADA Accessibility


This site is hosted, designed and copyright
© 1994 - 2026 by
Delta Media Group, Inc. -- Patent Pending --
6570 Westminster | MLS# 26036706
This single family home located at 6570 Westminster, Benton, AR 72019 is currently listed for sale with an asking price of $599,900. This property was built in 2016 and has 4 bedrooms and 3 full and 1 partial baths with 3289 sq. ft. Westminster is located in the WESTSHORE ADDN HURRICANE LAKE EST subdivision. Search WESTSHORE ADDN HURRICANE LAKE EST real estate on andreaharrell.crye-leike.com today.