Andrea Harrell

SQUARE FEET3,480
MLS#26038071
STATUSActive
PROPERTY TYPEResidential - Single Family
SUBDIVISIONWESTSHORE ADDN HURRICANE LAKE EST
NEIGHBORHOODBRYANT
Property Description
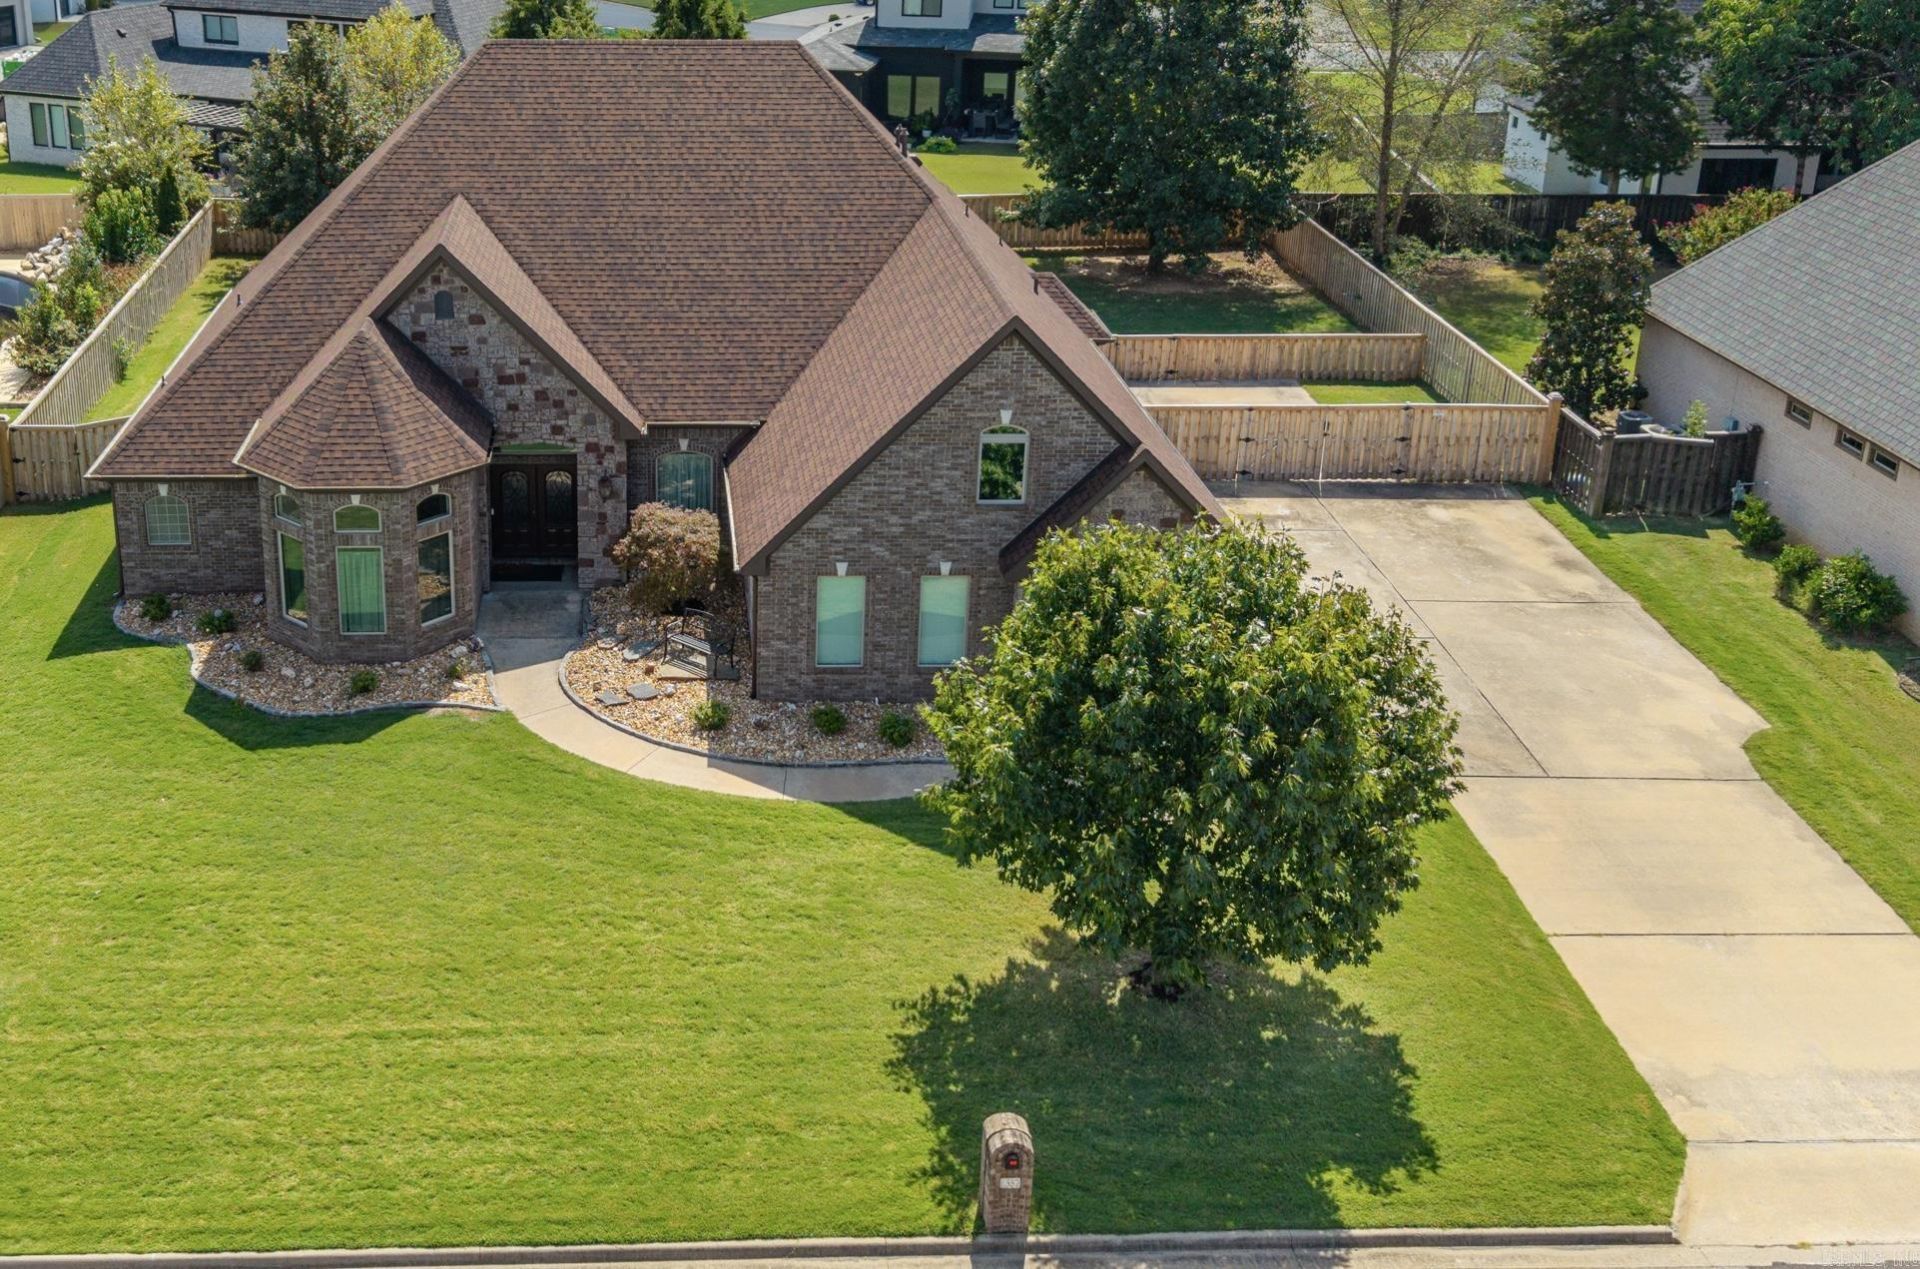
Tucked inside the gated Westshore community at Hurricane Lake Estates, this beautifully designed and freshly repainted home blends timeless elegance with exceptional functionality. A new roof, soaring ceilings, detailed crown molding, and a marble-surround gas fireplace create a warm yet refined atmosphere. The chefâ??s kitchen features granite countertops, a gas range, stainless steel appliances, center island, walk-in pantry, breakfast nook, and separate formal dining room. The main level offers four bedrooms plus a dedicated office, including an impressive primary retreat with direct backyard access, dual walk-in closets, a jetted soaking tub, and custom-tiled shower. Two secondary bedrooms share a convenient Jack-and-Jill bath. Upstairs, a spacious bonus room with a full bath offers flexible space for guests, a media room, or additional living. Outside, enjoy a covered patio with pergola, fully fenced level backyard, three-car garage, sprinkler system, abundant extra parking, and a whole-home generatorâ??all within one of Hurricane Lake Estatesâ?? gated communities.
Upcoming Open Houses
Open House Friday October 2nd, 1:00pm - 4:00pm
Open House Saturday October 3rd, 8:00am - 12:00pm
Property Features
Property Type: Residential - Single Family
Basement: None
Fenced: Yes
Heating: Heat Pump
Home Style: Traditional
Lot Size: 0.43 Acres
Roof Type: Architectural Shingle
Taxes: $5,354
Year Built: 2011
Amenities
Washer Connection
Dryer Connection-Electric
Water Heater-Electric
Smoke Detector(s)
Window Treatments
Floored Attic
Walk-In Closet(s)
Built-Ins
Ceiling Fan(s)
Walk-in Shower
Breakfast Bar
Kit Counter- Granite Slab
Patio
Fully Fenced
Guttering
Lawn Sprinkler
Wood Fence
Covered Patio
Feature Descriptions
Appliance(s)/Kitchen Equipment: Microwave, Gas Range, Dishwasher, Disposal, Pantry, Ice Maker Connection, Wall Oven
Area Amenities: Swimming Pool(s), Tennis Court(s), Sauna, Playground, Clubhouse, Security, Party Room, Picnic Area, Voluntary Fee, Mandatory Fee, Marina, Hot Tub, Golf Course, Fitness/Bike Trail, Gated Entrance
Association/Condo Fees: Private Roads, Entrance Security
Days on Site: 11
Dining: Separate Dining Room, Separate Breakfast Rm, Breakfast Bar
Exterior: Brick, Stone
Fireplace: Gas Logs Present
Flooring: Carpet, Wood, Tile
Lot descriprion: Level, Resort Property
Lot Dimensions: 0.43 acre(s)
Other Room(s): Great Room, Office/Study, Laundry
Parking Notes: Garage, Three Car, Auto Door Opener, Other (see remar
Security: yes
Sewer: Public Sewer
Local Schools
High School: Bryant
Middle School: Bryant
Listed By / Shown By
Listed By
Agency Name: Taylor Realty Group HSV
Agency Phone: 501-463-9506
Shown By
Agent Name: Andrea Harrell
Agent Phone: (870) 897-4595
Agency Title: Crye-Leike Real Estate Services

Source: Arkansas MLS
Estimate Your Payment
Estimated Payment
$ 1,931.33 per month $1,313.08 Principal & Interest $446.17 Property Tax $172.08 Homeowner's InsuranceChange Payment Information
Privacy Policy / DMCA Notice / ADA Accessibility


This site is hosted, designed and copyright
© 1994 - 2026 by
Delta Media Group, Inc. -- Patent Pending --
6557 Westminster | MLS# 26038071
This single family home located at 6557 Westminster, Benton, AR 72019 is currently listed for sale with an asking price of $590,000. This property was built in 2011 and has 5 bedrooms and 3 full and 1 partial baths with 3480 sq. ft. Westminster is located in the WESTSHORE ADDN HURRICANE LAKE EST subdivision. Search WESTSHORE ADDN HURRICANE LAKE EST real estate on andreaharrell.crye-leike.com today.