Andrea Harrell

BEDS3
BATHS2 full
SQUARE FEET2,100
MLS#26028487
STATUSNew Listing
PROPERTY TYPEResidential - Single Family
SUBDIVISIONCADDO ACRES
NEIGHBORHOODJACKSONVILLE
Property Description
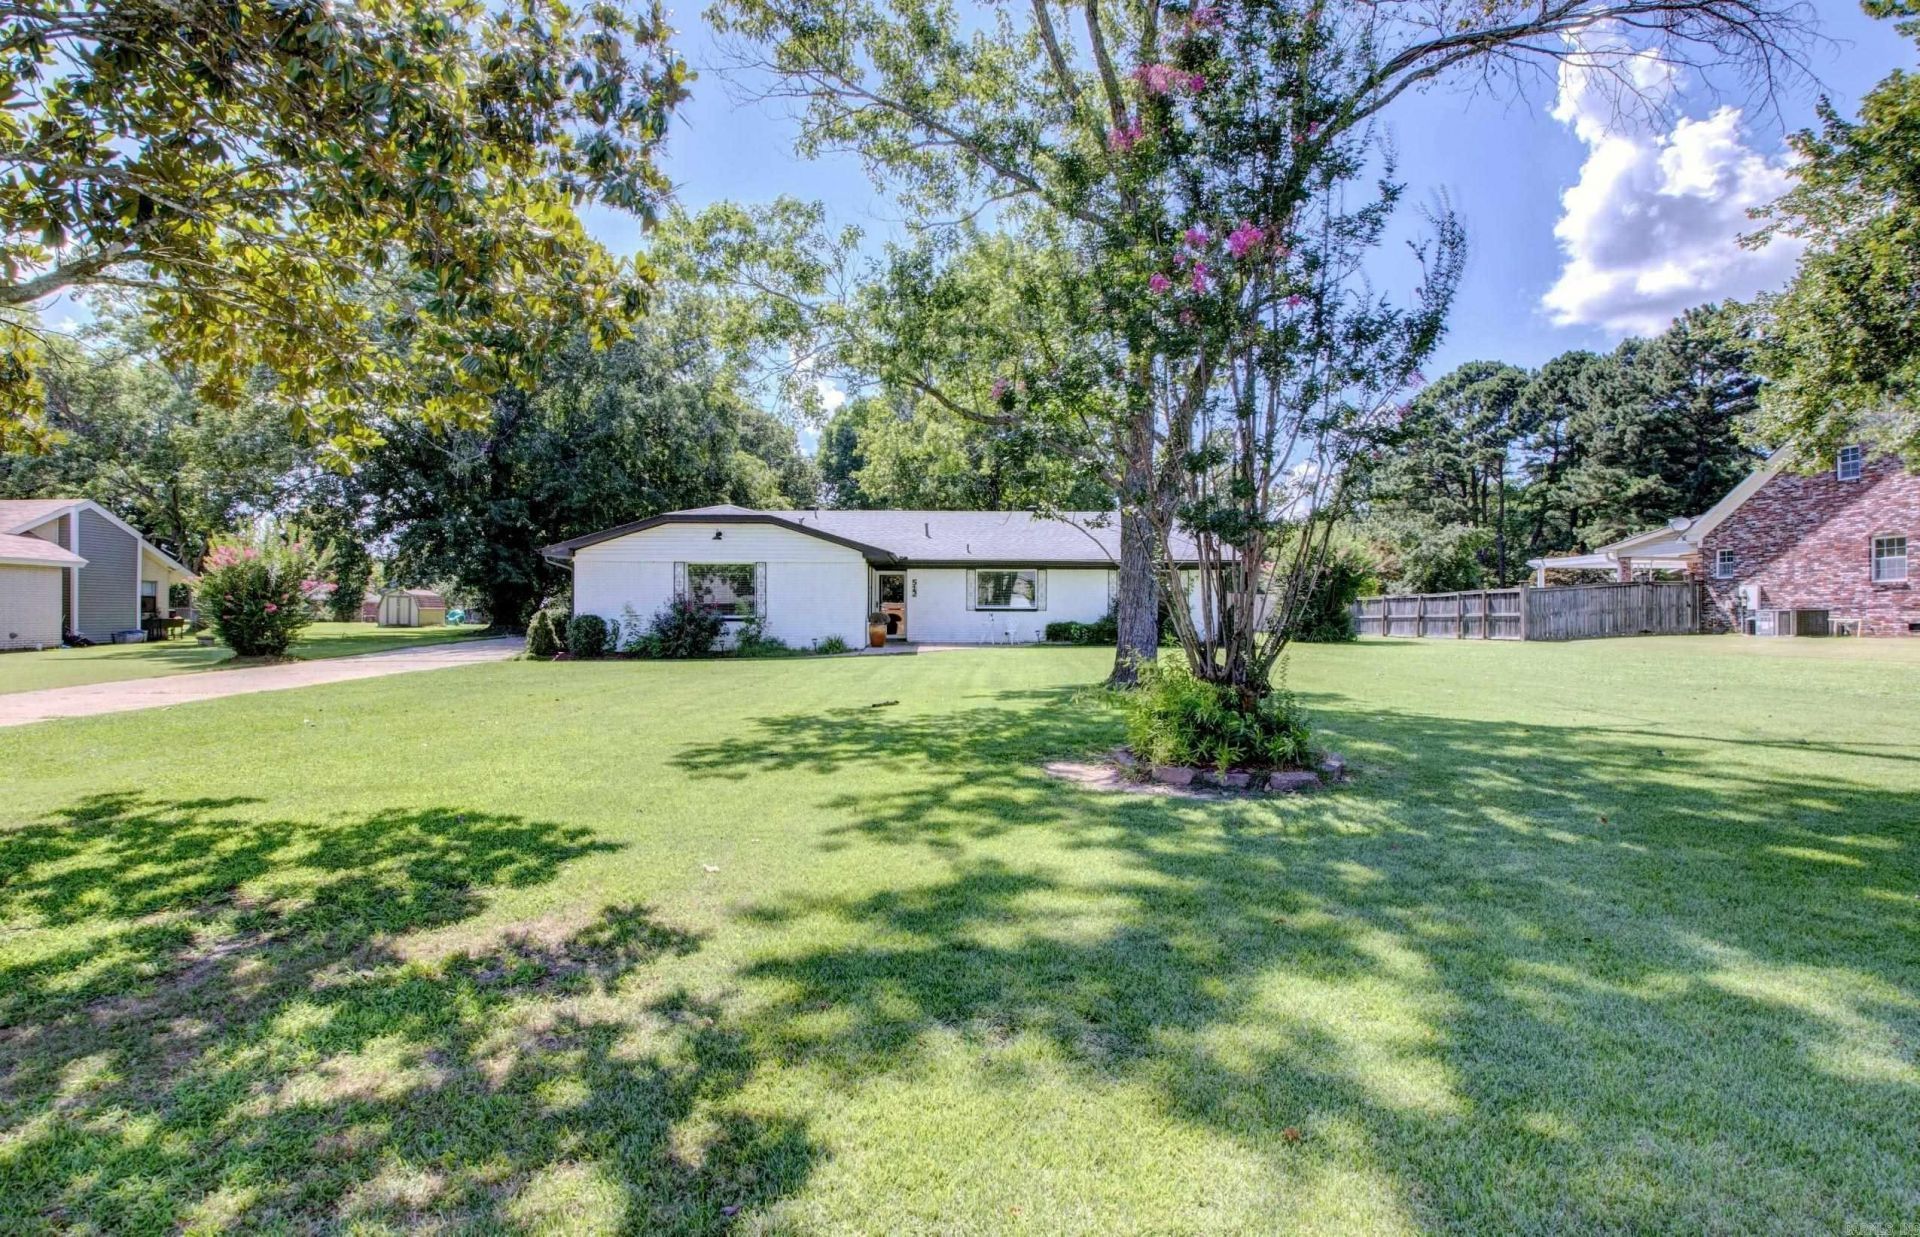
This gorgeous HOME has the charm and functionality that you have been looking for! Enjoy the peace and serenity this property has to offer from either the front sitting area or your private back patio with just short of an acre of land that has been meticulously cared for. The open floor plan on the inside provides a comfortable place to relax or room to entertain your guests. The kitchen is primed with granite counter tops and stainless steel appliances>>>Refrigerator CONVEYS! The spacious primary suite provides plenty of room and natural light, and don't forget about the walk-in closet that spans the length of the room! This Home also includes an impresive 30x40 w/ a 12x40 add-on shop that includes electricity, pneumatics, and pass-through garage doors! This HOME has everything you want!! Call today for your personal showing!!!
Property Features
Property Type: Residential - Single Family
Cooling: Central
Fenced: Yes
Heating: Central Heat
Home Style: Traditional
Lot Size: 0.92 Acres
Roof Type: Architectural Shingle
Stories: 1.0
Taxes: $1,196
Year Built: 1980
Amenities
Washer Connection
Dryer Connection-Electric
Water Heater-Gas
Walk-In Closet(s)
Ceiling Fan(s)
Walk-in Shower
Kit Counter- Granite Slab
Fully Fenced
Chain Link
Wood Fence
Feature Descriptions
Appliance(s)/Kitchen Equipment: Free-Standing Stove, Microwave, Dishwasher, Disposal, Refrigerator-Stays
Days on Site: 1
Dining: Separate Dining Room, Breakfast Bar
Exterior: Brick & Frame Combo, Metal/Vinyl Siding
Fireplace: Woodburning-Prefab., Gas Starter
Flooring: Vinyl, Luxury Vinyl
Lot descriprion: Level
Lot Dimensions: 0.92 acre(s)
Other Room(s): Bonus Room
Parking Notes: Garage, Two Car
Sewer: Septic
Water: Public Water
Listed By / Shown By
Listed By
Agency Name: Exp Realty
Agency Phone: 866-720-5056
Shown By
Agent Name: Andrea Harrell
Agent Phone: (870) 897-4595
Agency Title: Crye-Leike Real Estate Services

Source: Arkansas MLS
Estimate Your Payment
Estimated Payment
$ 880.01 per month $689.93 Principal & Interest $99.67 Property Tax $90.42 Homeowner's InsuranceChange Payment Information
Privacy Policy / DMCA Notice / ADA Accessibility


This site is hosted, designed and copyright
© 1994 - 2026 by
Delta Media Group, Inc. -- Patent Pending --
512 Caddo Trail | MLS# 26028487
This single family home located at 512 Caddo Trail , Jacksonville, AR 72026 is currently listed for sale with an asking price of $310,000. This property was built in 1980 and has 3 bedrooms and 2 full baths with 2100 sq. ft. Caddo Trail is located in the CADDO ACRES subdivision. Search CADDO ACRES real estate on andreaharrell.crye-leike.com today.