Andrea Harrell

SQUARE FEET5,314
MLS#26037890
STATUSNew Listing
PROPERTY TYPEResidential - Single Family
SUBDIVISIONCHENAL VALLEY - DAVENTRY COURT
NEIGHBORHOODLittle Rock
Property Description
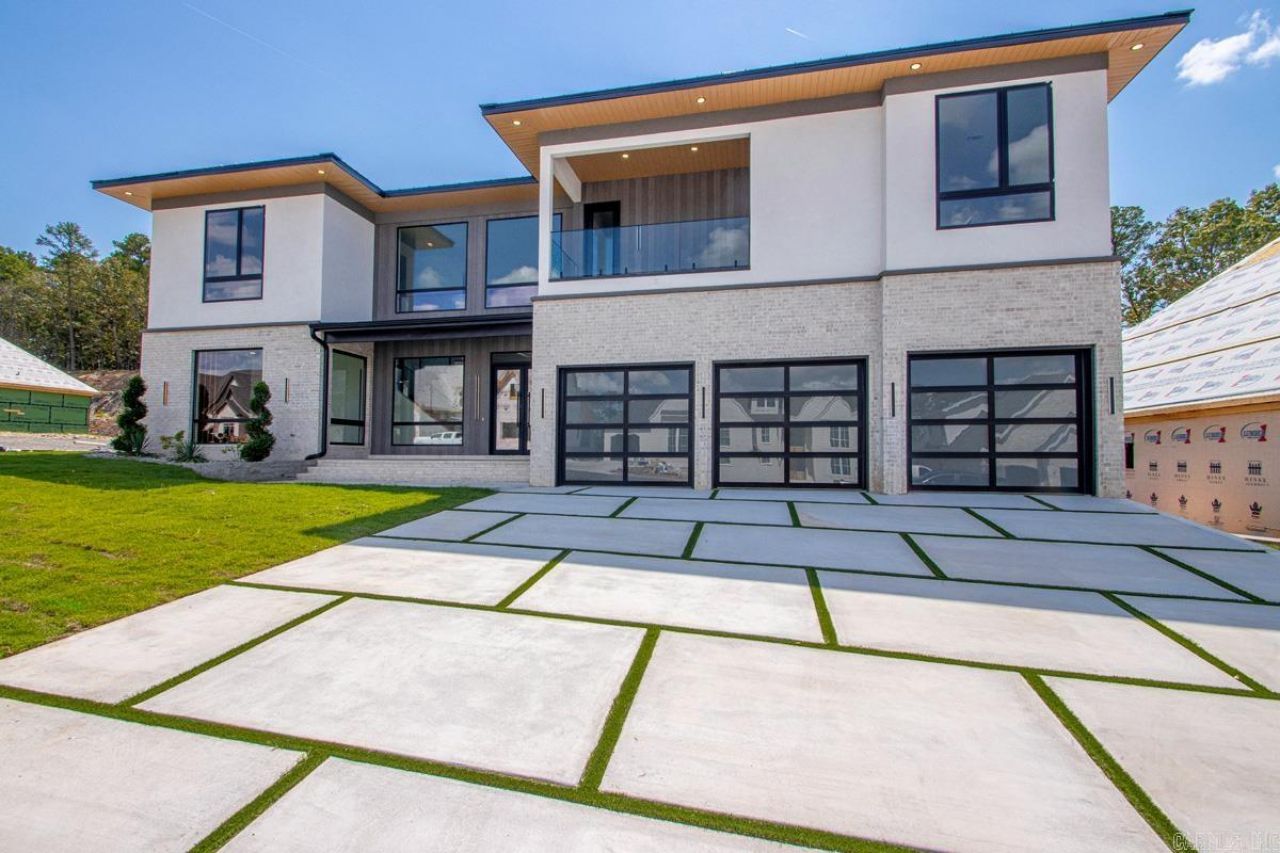
An address of distinction in Chenal Valleyâ??where grand architecture, refined finishes, and exceptional craftsmanship create a truly elevated living experience. Located in the highly desirable Daventry Court Subdivision, this remarkable 5-bedroom, 6-full-bath residence offers 5,314 square feet of luxury-driven living designed for those who appreciate quality at every level. Soaring 22-foot ceilings establish an impressive sense of arrival, complemented by luxury Sequoia flooring, high-end stainless steel appliances, expansive bedrooms, and quality construction throughout. The rare combination of generous scale, sophisticated design, and coveted location makes this a residence that demands attention. Ideally situated minutes from highly rated schools, The Promenade at Chenal, Costco, fine dining, premier shopping, entertainment, and more. For those who expect their home to reflect their lifestyle, this is an opportunity to experience Chenal Valley living at an exceptional level. Schedule your private showing today!
Property Features
Property Type: Residential - Single Family
Cooling: Central
Fenced: Yes
Heating: Central Heat, Zoned Units
Home Style: Contemporary
Lot Size: 0.25 Acres
Roof Type: Metal
Stories: 2.0
Taxes: $0
Amenities
Wet Bar
Washer Connection
Dryer Connection-Electric
Water Heater-Gas
Smoke Detector(s)
Walk-In Closet(s)
Balcony/Loft
Ceiling Fan(s)
Walk-in Shower
Kit Counter-Quartz
Patio
Fully Fenced
Guttering
Lawn Sprinkler
Covered Patio
Feature Descriptions
Appliance(s)/Kitchen Equipment: Free-Standing Stove, Double Oven, Microwave, Gas Range, Dishwasher, Disposal, Pantry, Refrigerator-Stays, Bar/Fridge, Ice Machine
Area Amenities: Swimming Pool(s), Tennis Court(s), Playground, Mandatory Fee, Golf Course
Association/Condo Fees: Grounds
Days on Site: 1
Dining: Eat-In Kitchen, Kitchen/Dining Combo, Breakfast Bar
Exterior: Brick, Stucco, Metal Siding
Fireplace: Gas Starter, No Log Gas Fireplace, Outdoor Fireplace
Flooring: Wood, Tile, Other (see remarks)
Lot descriprion: Sloped, Cleared, Extra Landscaping, In Subdivision, Upslope
Lot Dimensions: 0.25 acre(s)
Other Room(s): Formal Living Room, Great Room, Office/Study, Game Room, Bonus Room, Laundry, Media Room/Theater
Parking Notes: Garage, Three Car
Sewer: Public Sewer
Water: Public Water
Listed By / Shown By
Listed By
Agency Name: Vylla Home
Agency Phone: 866-807-5204
Shown By
Agent Name: Andrea Harrell
Agent Phone: (870) 897-4595
Agency Title: Crye-Leike Real Estate Services

Source: Arkansas MLS
Estimate Your Payment
Estimated Payment
$ 3,398.26 per month $3,004.51 Principal & Interest $0.00 Property Tax (data not provided by mls) $393.75 Homeowner's InsuranceChange Payment Information
Privacy Policy / DMCA Notice / ADA Accessibility


This site is hosted, designed and copyright
© 1994 - 2026 by
Delta Media Group, Inc. -- Patent Pending --
43 Daventry Drive | MLS# 26037890
This single family home located at 43 Daventry Drive, Little Rock, AR 72223 is currently listed for sale with an asking price of $1,350,000. This property has 5 bedrooms and 6 full baths with 5314 sq. ft. Daventry Drive is located in the CHENAL VALLEY - DAVENTRY COURT subdivision. Search CHENAL VALLEY - DAVENTRY COURT real estate on andreaharrell.crye-leike.com today.