Andrea Harrell

BEDS2
BATHS2 full
SQUARE FEET1,312
MLS#26038199
STATUSNew Listing
PROPERTY TYPEResidential - Single Family
SUBDIVISIONALARCON
NEIGHBORHOODHOT SPRINGS VILLAGE (JESSIEVILLE SD)
Property Description
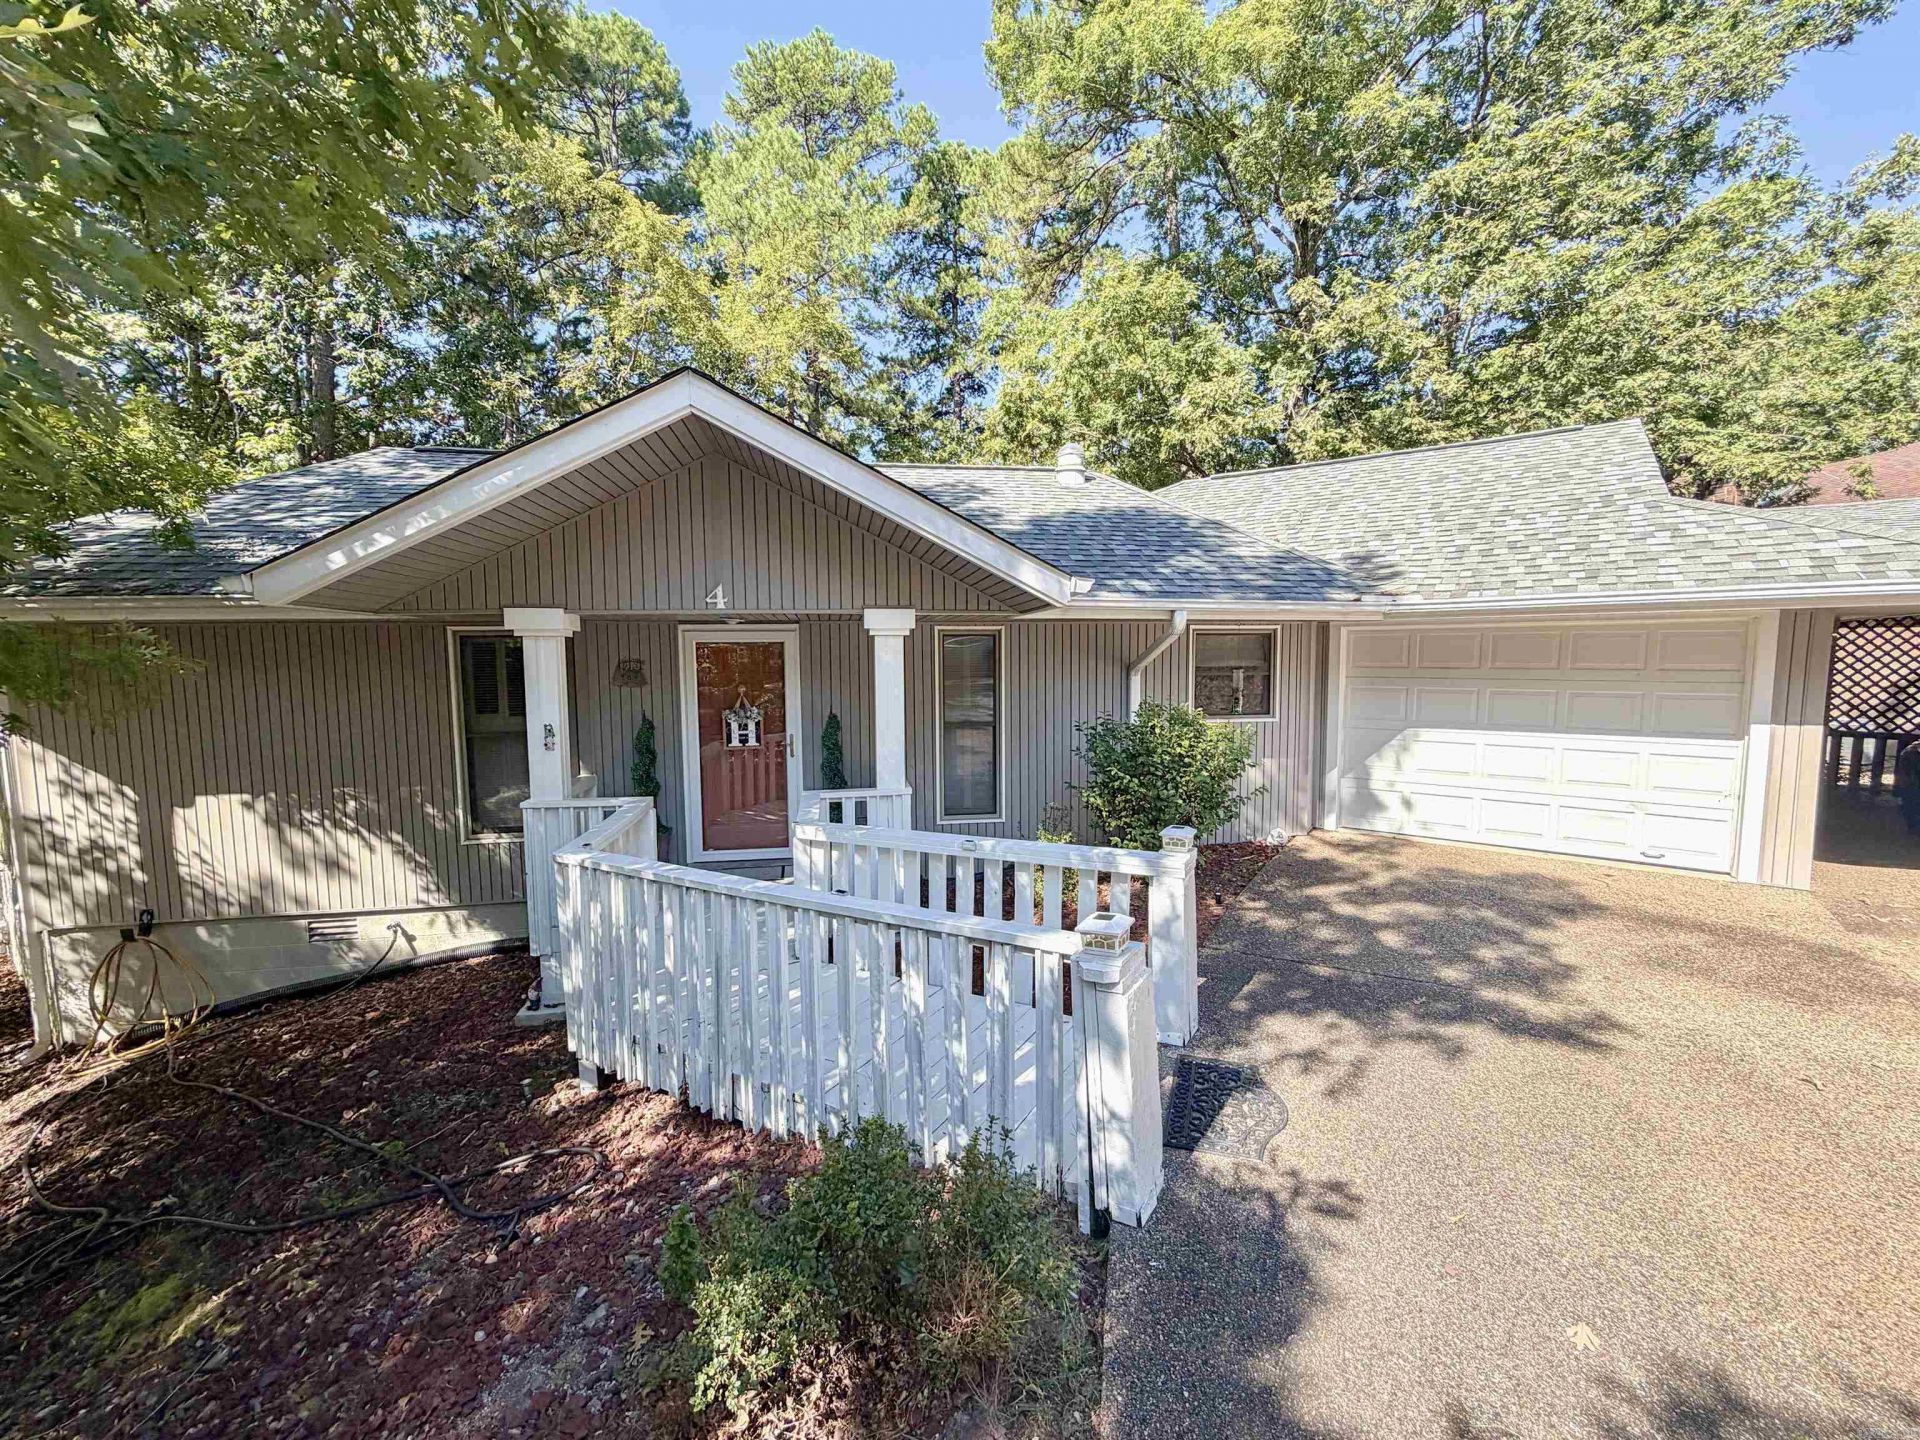
Nestled in a serene cul-de-sac in Hot Springs Village, this beautifully remodeled 2-bedroom, 2-bath home offers the perfect blend of comfort and modern living. The inviting glass-enclosed sunroom opens directly onto a spacious outdoor deck, creating a seamless flow for entertaining, relaxing, and enjoying the peaceful surroundings overlooking acres of land. The newer HVAC, roof, and hot water heater provide added peace of mind, while the garage offers ample storage. This move-in-ready home is a wonderful opportunity to enjoy all that Hot Springs Village has to offer! There is a first time buyer fee of $2000 paid to POA at closing.
Property Features
Property Type: Residential - Single Family
Cooling: Central
Heating: Central Heat
Home Style: Traditional
Lot Size: 0.25 Acres
Roof Type: Architectural Shingle
Stories: 1.0
Taxes: $199
Year Built: 1990
Amenities
Washer Connection
Dryer Connection-Electric
Smoke Detector(s)
Ceiling Fan(s)
Walk-in Shower
Feature Descriptions
Appliance(s)/Kitchen Equipment: Microwave, Electric Range, Dishwasher, Disposal
Area Amenities: Swimming Pool(s), Tennis Court(s), Sauna, Playground, Clubhouse, Security, Picnic Area, Mandatory Fee, Marina, Hot Tub, Golf Course, Fitness/Bike Trail, Gated Entrance
Days on Site: 3
Dining: Eat-In Kitchen, Kitchen/Dining Combo
Exterior: Vinyl Siding
Fireplace: Woodburning-Site-Built
Flooring: Carpet, Tile, Luxury Vinyl
Lot descriprion: Level, Cul-de-sac, In Subdivision
Lot Dimensions: 0.25 acre(s)
Other Room(s): Formal Living Room, Sun Room
Parking Notes: Garage, Two Car
Security: yes
Sewer: Public Sewer
Listed By / Shown By
Listed By
Agency Name: Crye-Leike REALTORS Maumelle

Shown By
Agent Name: Andrea Harrell
Agent Phone: (870) 897-4595
Source: Arkansas MLS
Estimate Your Payment
Estimated Payment
$ 595.55 per month $511.88 Principal & Interest $16.58 Property Tax $67.08 Homeowner's InsuranceChange Payment Information
Privacy Policy / DMCA Notice / ADA Accessibility


This site is hosted, designed and copyright
© 1994 - 2026 by
Delta Media Group, Inc. -- Patent Pending --
4 Alarcon Way | MLS# 26038199
This single family home located at 4 Alarcon Way, Hot Springs, AR 71909 is currently listed for sale by Crye-Leike REALTORS Maumelle, with an asking price of $230,000. This property was built in 1990 and has 2 bedrooms and 2 full baths with 1312 sq. ft. Alarcon Way is located in the ALARCON subdivision. Search ALARCON real estate on andreaharrell.crye-leike.com today.