Andrea Harrell

BEDS4
BATHS2 full
SQUARE FEET1,802
MLS#26029623
STATUSActive
PROPERTY TYPEResidential - Single Family
NEIGHBORHOODBENTON-HARMONY GROVE
Property Description
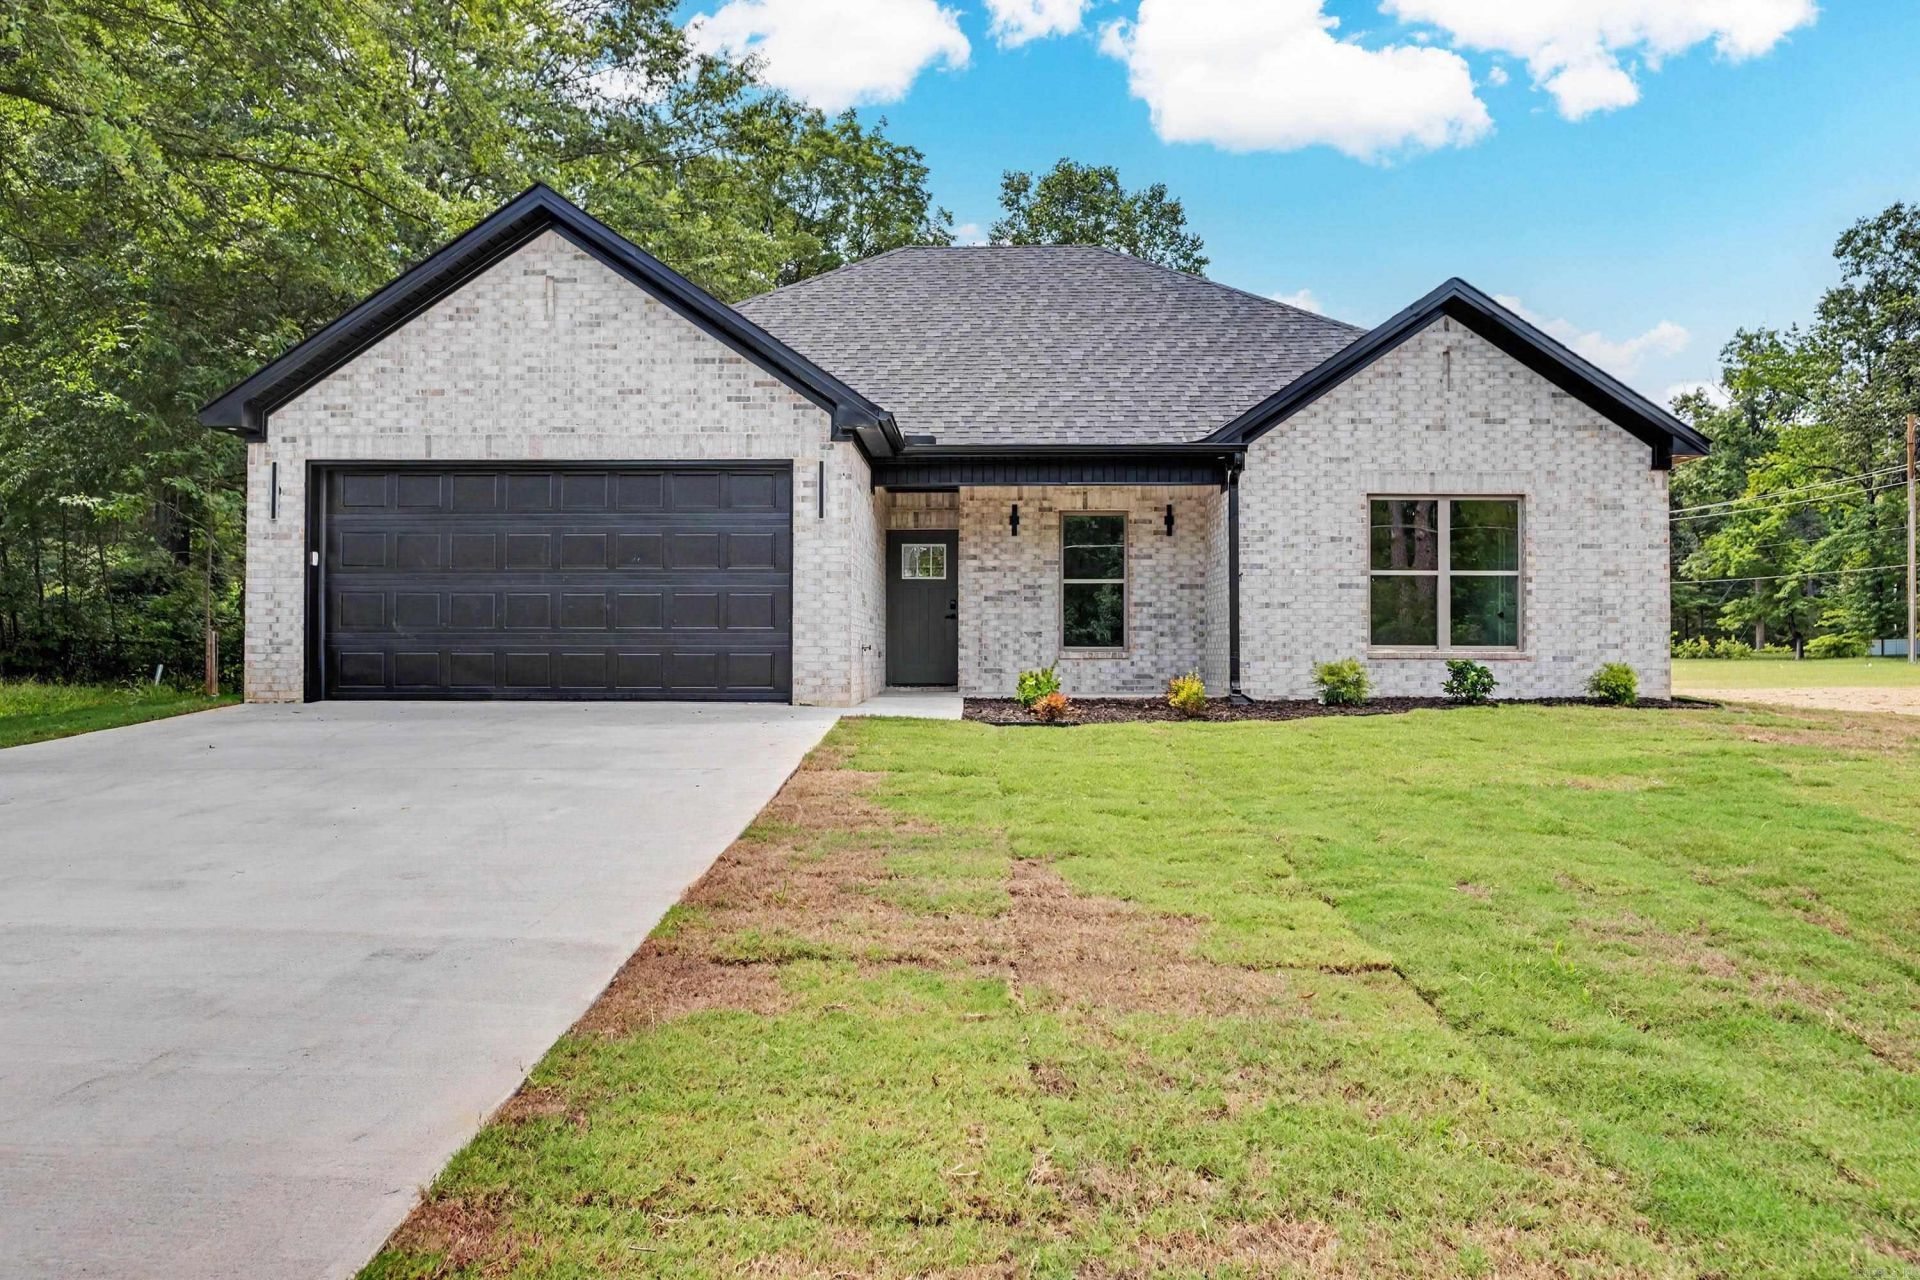
Welcome home to this beautiful new construction in the Harmony Grove School District! Offering over 1,700 sq ft, this 4-bedroom, 2-bath home features an open floor plan that's perfect for family living and entertaining. The kitchen boasts granite countertops, a pantry, and opens to the spacious living area. The living features a stunning vaulted ceiling and a cozy electric fireplace. The private primary suite features a custom, 9-foot tray ceiling, creating a beautiful, relaxing retreat. Durable LVP flooring throughout the home, and a separate laundry room adds convenience and functionality to daily living. Ideally located near the Harmony Grove schools and the DG Grocery store, this home offers the perfect blend of comfort, style and accessibility. Schedule a tour today and take advantage of the opportunity to make this beautiful new home your own! *AGENTS SEE REMARKS*
Property Features
Property Type: Residential - Single Family
Basement: None
Cooling: Central
Heating: Central Heat
Home Style: Ranch
Lot Size: 0.21 Acres
Roof Type: Architectural Shingle
Stories: 1.0
Taxes: $296
Amenities
Washer Connection
Dryer Connection-Electric
Water Heater-Electric
Smoke Detector(s)
Floored Attic
Walk-In Closet(s)
Ceiling Fan(s)
Walk-in Shower
Breakfast Bar
Kit Counter- Granite Slab
Feature Descriptions
Appliance(s)/Kitchen Equipment: Free-Standing Stove, Electric Range, Dishwasher, Disposal, Pantry, Ice Maker Connection
Days on Site: 57
Dining: Kitchen/Dining Combo, Breakfast Bar
Exterior: Brick
Fireplace: LED Electric Fireplace
Flooring: Luxury Vinyl
Lot descriprion: Level, Rural Property, In Subdivision
Lot Dimensions: 0.21 acre(s)
Other Room(s): Great Room, Laundry
Parking Notes: Garage, Two Car, Auto Door Opener
Sewer: Public Sewer
Water: Public Water
Local Schools
High School: Harmony Grove
Middle School: Harmony Grove
Elementary School: Harmony Grove
Listed By / Shown By
Listed By
Agency Name: Resource Realty
Agency Phone: 501-214-8888
Shown By
Agent Name: Andrea Harrell
Agent Phone: (870) 897-4595
Agency Title: Crye-Leike Real Estate Services

Source: Arkansas MLS
Estimate Your Payment
Estimated Payment
$ 804.76 per month $689.70 Principal & Interest $24.67 Property Tax $90.39 Homeowner's InsuranceChange Payment Information
Privacy Policy / DMCA Notice / ADA Accessibility


This site is hosted, designed and copyright
© 1994 - 2026 by
Delta Media Group, Inc. -- Patent Pending --
3509 Hwy 229 | MLS# 26029623
This single family home located at 3509 Hwy 229, Haskell, AR 72015 is currently listed for sale with an asking price of $309,900. This property has 4 bedrooms and 2 full baths with 1802 sq. ft.Search Benton-harmony Grove real estate on andreaharrell.crye-leike.com today.