Andrea Harrell

SQUARE FEET4,322
MLS#26037227
STATUSPrice Change
PROPERTY TYPEResidential - Single Family
SUBDIVISIONMetes & Bounds
NEIGHBORHOODCALICO ROCK
Property Description
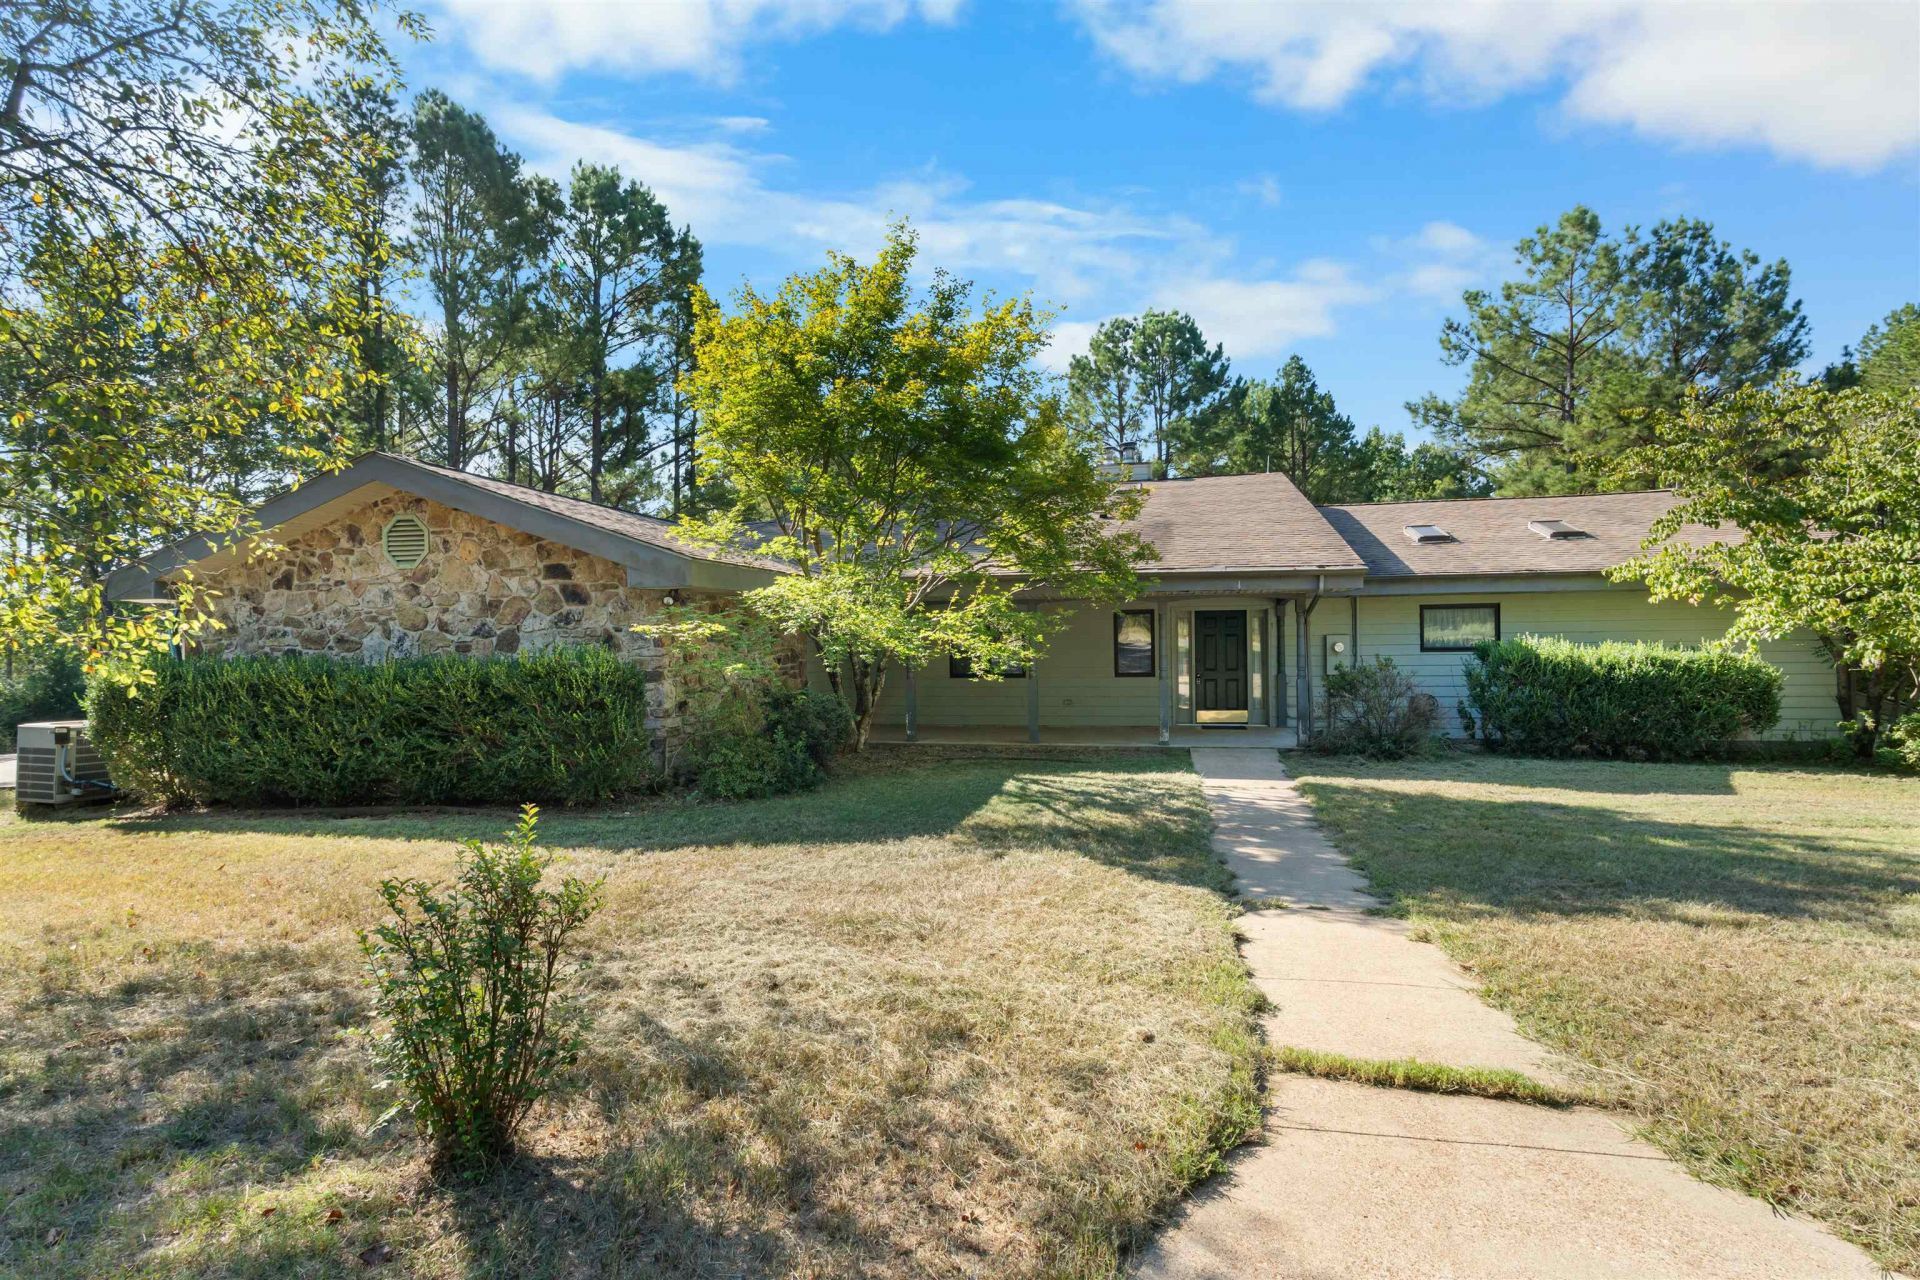
Unique Stitt Architect-designed home offering energy efficiency, accessibility, and privacy in a wooded setting! The main level features a spacious living room with wood-burning stove, custom kitchen with beautiful cabinetry and walk-in pantry/storage room, mud room, laundry, half bath, spacious primary suite with walk-in closet, full bath and private balcony, plus a study with built-in shelving. The walkout basement offers a full mother-in-law suite with kitchen and private bath, an additional bedroom, covered carport access, mechanical room, and workshop. The property also includes an attached garage, barn area, and gardening shed. Thoughtfully designed for aging in place with 36-inch doors, accessible bathrooms, and the ability to live comfortably on either level without stairs. Energy-efficient construction and south-facing windows provide added winter warmth and natural light. Handcrafted built-ins add function and character. Located along a winding lane surrounded by woods, yet only minutes from shopping, dining, and hospital services. ADDITIONAL ACREAGE AVAILABLE!
Property Features
Property Type: Residential - Single Family
Basement: Yes
Basement: Full, Finished, Inside Access, Outside Access/Walk-Out, Heated, Cooled
Cooling: Central
Heating: Central Heat, Space Heater
Home Style: Traditional
Lot Size: 15.00 Acres
Roof Type: Composition
Stories: 2.0
Taxes: $1,888
Year Built: 1992
Amenities
Washer Connection
Dryer Connection-Electric
Walk-In Closet(s)
Built-Ins
Ceiling Fan(s)
Walk-in Shower
Breakfast Bar
Patio
Deck
Porch
Outside Storage Area
Guttering
Covered Patio
Feature Descriptions
Appliance(s)/Kitchen Equipment: Free-Standing Stove, Microwave, Electric Range, Refrigerator-Stays
Days on Site: 3
Dining: Kitchen/Dining Combo, Breakfast Bar
Exterior: Hardie Board
Fireplace: Woodburning-Stove
Flooring: Carpet, Tile, Laminate
Lot descriprion: Level, Wooded
Lot Dimensions: 15 acre(s)
Other Room(s): Great Room, Den/Family Room, Office/Study, In-Law Quarters, Sun Room, Workshop/Craft, Bonus Room, Laundry, Basement, Safe/Storm Room
Parking Notes: Garage, Carport, Parking Pads, Auto Door Opener, Four
Sewer: Septic
Water: Well
Wooded: Yes
Listed By / Shown By
Listed By
Agency Name: Re/Max Edge Realty Melbourne
Agency Phone: 870-916-2008
Shown By
Agent Name: Andrea Harrell
Agent Phone: (870) 897-4595
Agency Title: Crye-Leike Real Estate Services

Source: Arkansas MLS
Estimate Your Payment
Estimated Payment
$ 1,541.56 per month $1,223.84 Principal & Interest $157.33 Property Tax $160.39 Homeowner's InsuranceChange Payment Information
Privacy Policy / DMCA Notice / ADA Accessibility


This site is hosted, designed and copyright
© 1994 - 2026 by
Delta Media Group, Inc. -- Patent Pending --
336 Red Lane | MLS# 26037227
This single family home located at 336 Red Lane, Calico Rock, AR 72556 is currently listed for sale with an asking price of $549,900. This property was built in 1992 and has 3 bedrooms and 2 full and 1 partial baths with 4322 sq. ft. Red Lane is located in the Metes & Bounds subdivision. Search Metes & Bounds real estate on andreaharrell.crye-leike.com today.