Andrea Harrell

BEDS3
BATHS2 full
SQUARE FEET1,689
MLS#26036816
STATUSActive
PROPERTY TYPEResidential - Single Family
SUBDIVISIONNORTHSHORE RIDGE
NEIGHBORHOODBRYANT
Property Description
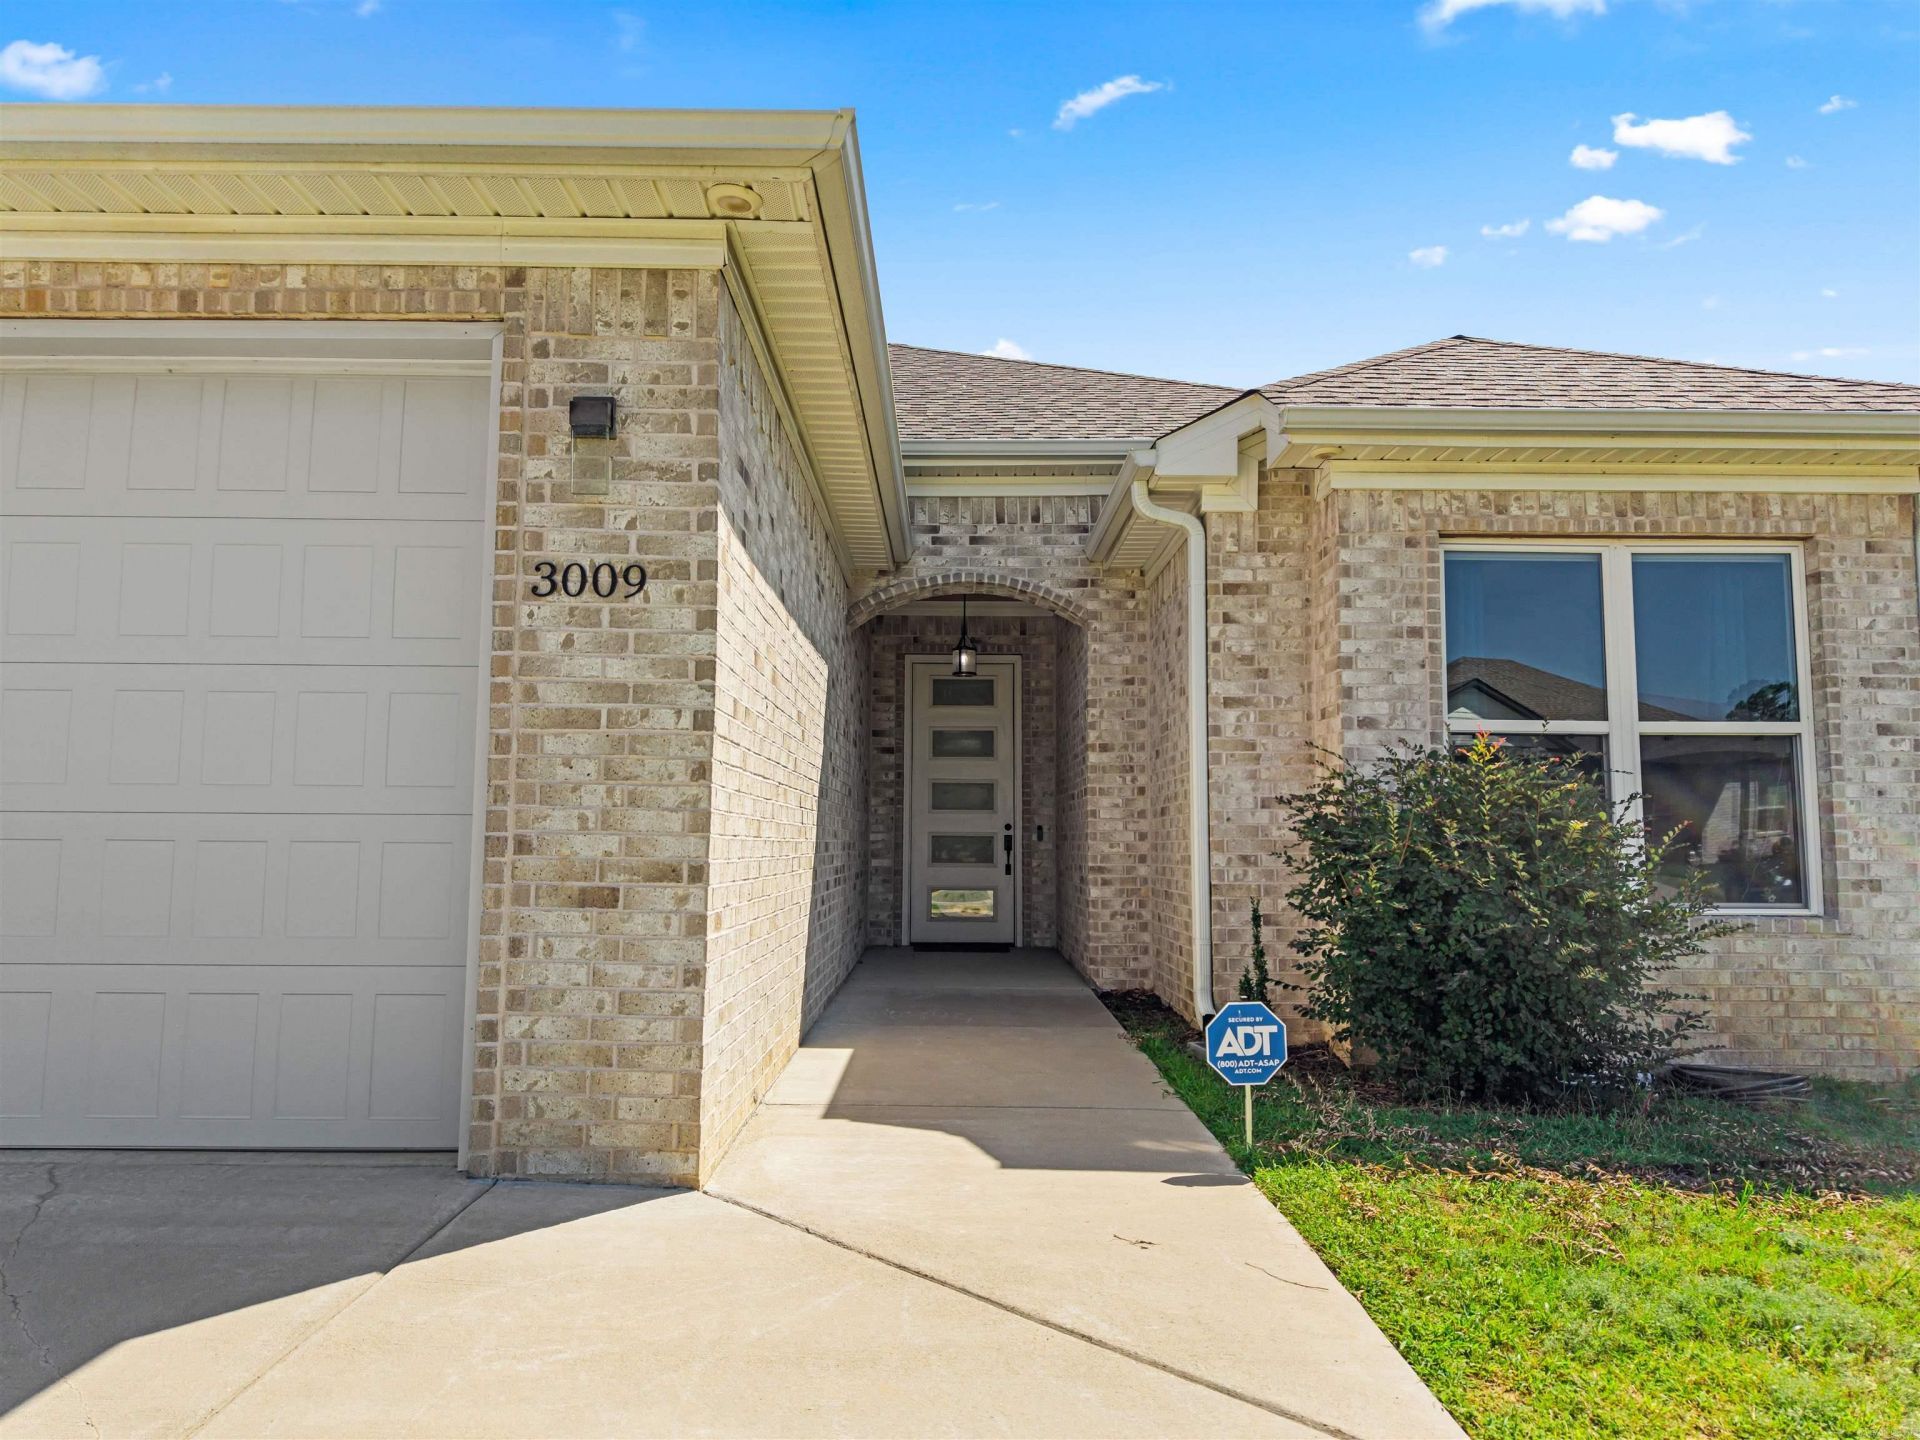
Big Yard, Beautiful Kitchen & Bryant School Districtâ??Yes, Please! ?? Property also has wild blackberry bushes and even some pear and apple trees! This beautiful brick home has the space, style, and location youâ??ve been looking for. Located in the sought-after Bryant School District, it features a fabulous split floor plan and a kitchen that may just become your favorite room in the house. A gorgeous oversized island takes center stage, surrounded by stainless steel appliances and plenty of space for cooking, entertaining, or pulling up a stool and staying awhile. Big pantry and even a chalkboard wall for that added creativity. Out back, the covered patio is ready for morning coffee and weekend cookouts, while the HUGE, flat backyard is basically a blank canvasâ??bring the kids, the dogs, the garden, the firepitâ?¦maybe even that pool youâ??ve been dreaming about! Add in a great location and classic brick exterior, and this home is bringing a whole lot to the table. Cute, comfortable, convenient, and ready for its next owner!
Property Features
Property Type: Residential - Single Family
Cooling: Central
Heating: Central Heat
Home Style: Traditional
Lot Size: 0.33 Acres
Roof Type: Composition
Stories: 1.0
Taxes: $1,845
Year Built: 2022
Feature Descriptions
Appliance(s)/Kitchen Equipment: Built-In Stove, Electric Range, Dishwasher, Disposal, Pantry, Ice Maker Connection
Days on Site: 26
Dining: Eat-In Kitchen, Kitchen/Dining Combo
Exterior: Brick
Fireplace: None
Flooring: Luxury Vinyl
Lot descriprion: Level, In Subdivision
Lot Dimensions: 0.33 acre(s)
Other Room(s): Great Room, Laundry
Parking Notes: Garage, Two Car, Auto Door Opener
Sewer: Public Sewer
Water: Public Water
Listed By / Shown By
Listed By
Agency Name: Signature Homes Real Estate
Agency Phone: 501-359-3059
Shown By
Agent Name: Andrea Harrell
Agent Phone: (870) 897-4595
Agency Title: Crye-Leike Real Estate Services

Source: Arkansas MLS
Estimate Your Payment
Estimated Payment
$ 871.16 per month $634.29 Principal & Interest $153.75 Property Tax $83.13 Homeowner's InsuranceChange Payment Information
Privacy Policy / DMCA Notice / ADA Accessibility


This site is hosted, designed and copyright
© 1994 - 2026 by
Delta Media Group, Inc. -- Patent Pending --
3009 Sue Street | MLS# 26036816
This single family home located at 3009 Sue Street, Benton, AR 72015 is currently listed for sale with an asking price of $285,000. This property was built in 2022 and has 3 bedrooms and 2 full baths with 1689 sq. ft. Sue Street is located in the NORTHSHORE RIDGE subdivision. Search NORTHSHORE RIDGE real estate on andreaharrell.crye-leike.com today.