Andrea Harrell

SQUARE FEET3,677
MLS#26044830
STATUSNew Listing
PROPERTY TYPEResidential - Single Family
SUBDIVISIONStonegate Shores Phase I
NEIGHBORHOODLAKE HAMILTON SCHOOL DISTRICT
Property Description
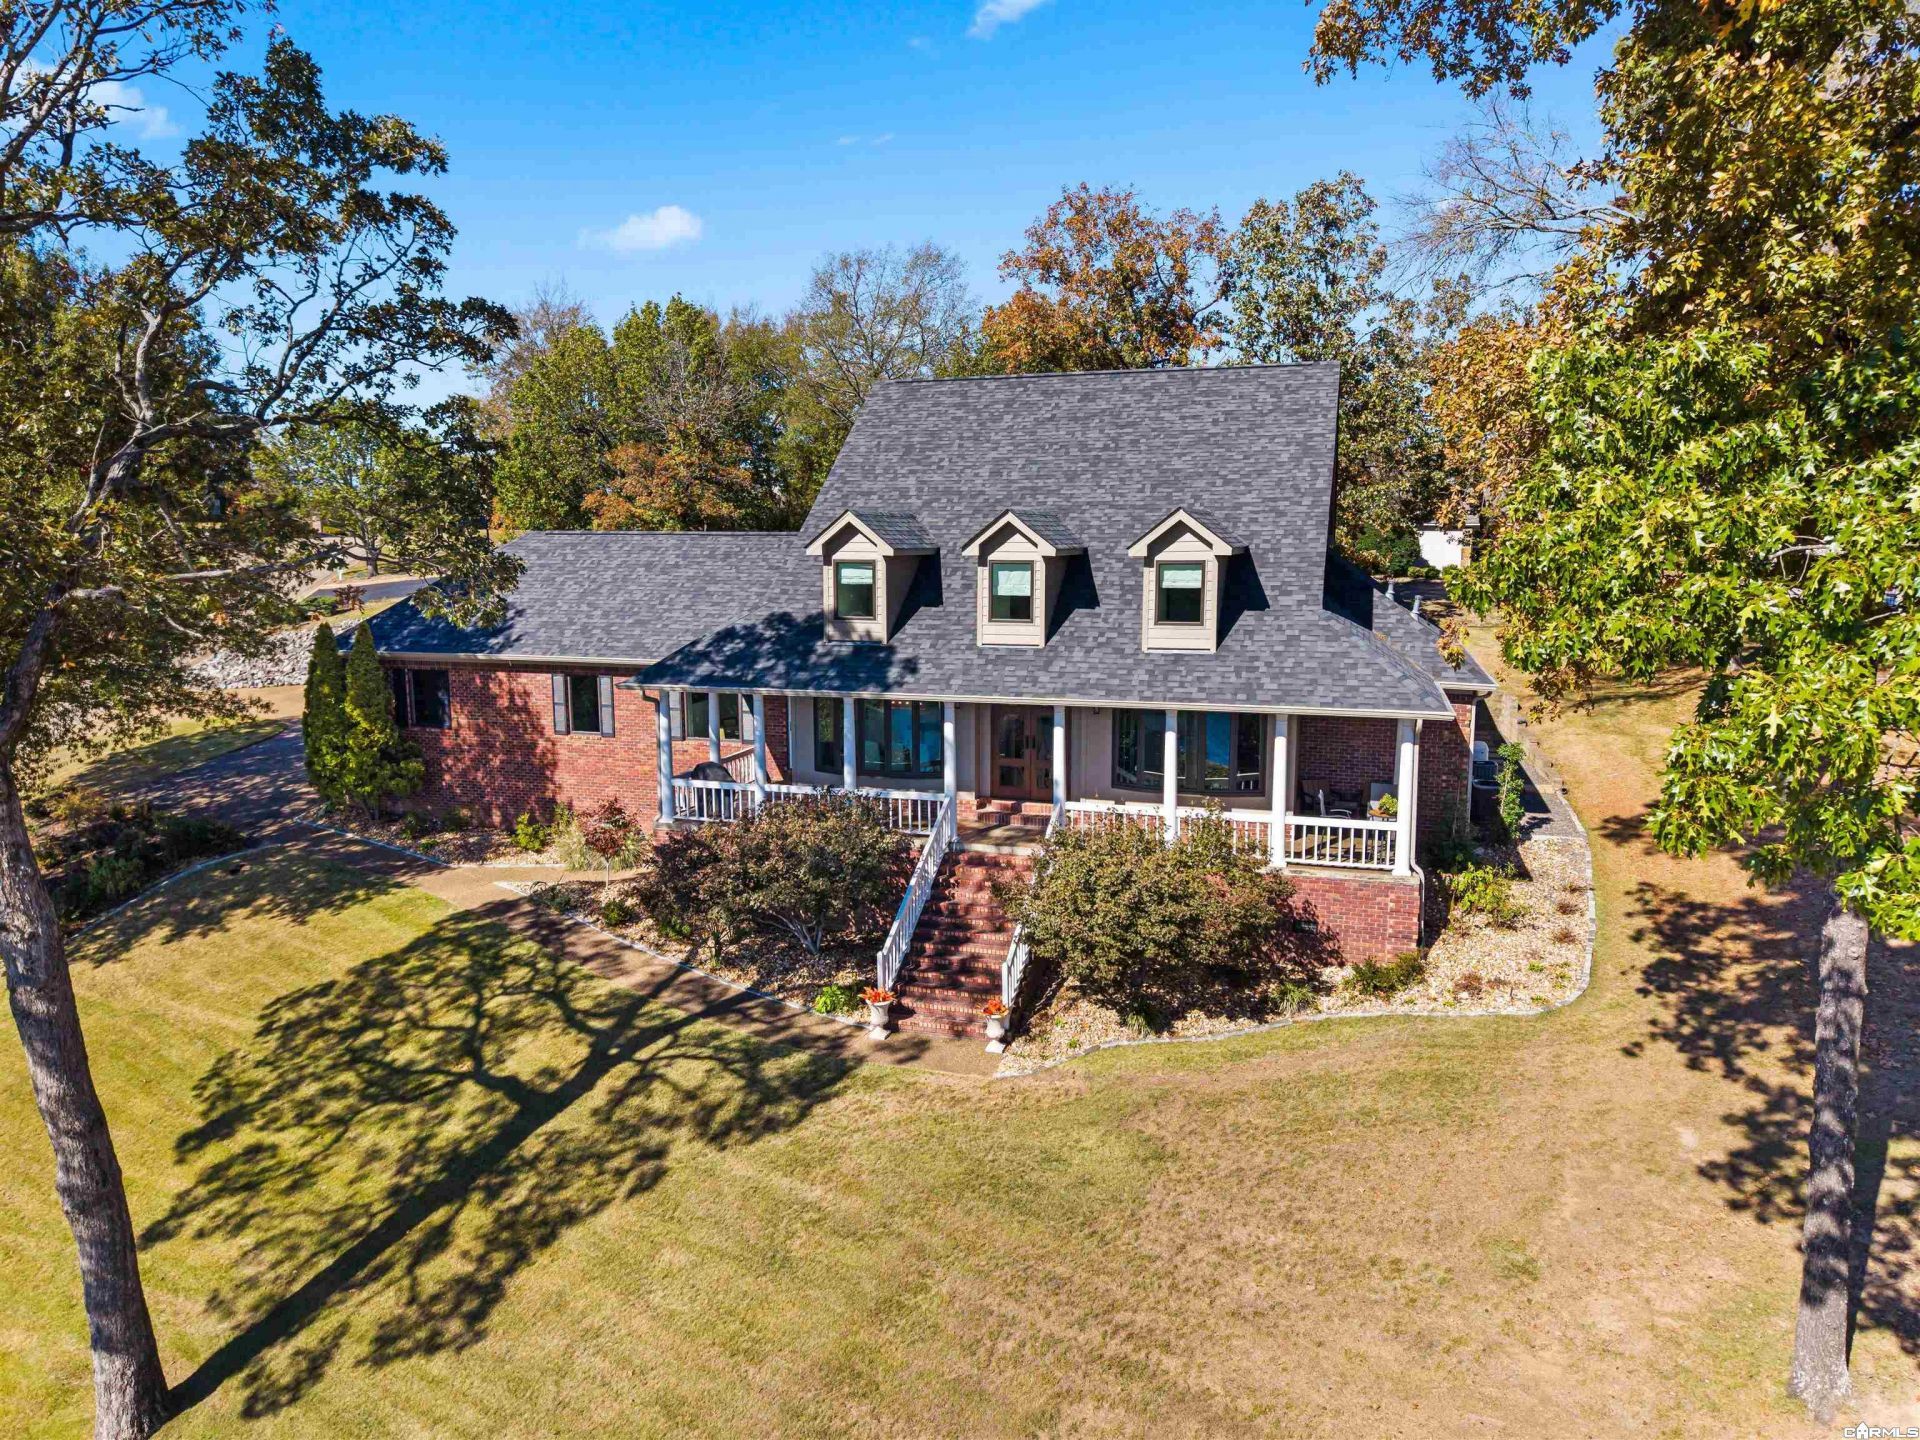
~ Some homes you want to tour. Some you want to settle into. Welcome home to 3 Stonegate Point ~ Beautifully remodeled and offered furnished, this Lake Hamilton home in prestigious, gated Stonegate Shores offers 4 bedrooms, 3.5 baths and a private dock with a boat lift. No expense was spared. Custom wallcoverings, tailored drapery and motorized blinds complement a Thermador kitchen with custom cabinetry, wine cooler and generous island. A remote-controlled fireplace and Bob Sniderâ??s original Mystic Dan anchor the living room. The painting, 8 smart TVs, music station and 2 primary closet safes convey. The lakeview office is styled as a bourbon room. Upstairs offers a second living area, 3 bedrooms and 2 baths. Murphy bookcases reveal 2 hidden bonus rooms, excluded from the 3,677 sq. ft., as is the climate-controlled garage with epoxy floors. Extras include Vivint security with cameras, a 24 kW natural gas Generac and crawlspace storage. Enjoy the neighborhood pool, tennis court and clubhouse, or head out on the lake from your own dock. Immaculate and ready to enjoy. Schedule your private showing and stay awhile on the porch.
Property Features
Property Type: Residential - Single Family
Cooling: Central
Heating: Central Heat, Heat Pump, Zoned Units
Home Style: Traditional
Lot Size: 0.48 Acres
Roof Type: Architectural Shingle, Composition
Stories: 2.0
Taxes: $5,713
Year Built: 1996
Amenities
Washer Connection
Dryer Connection-Electric
Water Heater-Gas
Smoke Detector(s)
Security System
Window Treatments
Floored Attic
Walk-In Closet(s)
Built-Ins
Walk-in Shower
Furnished
Porch
Guttering
Lawn Sprinkler
Feature Descriptions
Appliance(s)/Kitchen Equipment: Built-In Stove, Double Oven, Microwave, Gas Range, Dishwasher, Refrigerator-Stays
Area Amenities: Swimming Pool(s), Tennis Court(s), Playground, Clubhouse, Party Room, Picnic Area, Gated Entrance
Association/Condo Fees: Water/Sewer
Days on Site: 4
Dining: Eat-In Kitchen, Separate Breakfast Rm, Separate Dining Room
Exterior: Brick, Vinyl Siding
Fireplace: Gas Logs Present
Flooring: Wood
Lot descriprion: Sloped, In Subdivision, Mountain View, Lake View
Lot Dimensions: 0.48 acre(s)
Other Room(s): Great Room, Den/Family Room, Office/Study, Bonus Room, Laundry
Parking Notes: Garage, Parking Pads, Auto Door Opener, Four Car or M
Security: yes
Sewer: Public Sewer
Special View Info: Mountain
Water: Public Water
Listed By / Shown By
Listed By
Agency Name: White Stone Real Estate
Agency Phone: 501-359-3009
Shown By
Agent Name: Andrea Harrell
Agent Phone: (870) 897-4595
Agency Title: Crye-Leike Real Estate Services

Source: Arkansas MLS
Estimate Your Payment
Estimated Payment
$ 2,487.35 per month $1,778.23 Principal & Interest $476.08 Property Tax $233.04 Homeowner's InsuranceChange Payment Information
Privacy Policy / DMCA Notice / ADA Accessibility


This site is hosted, designed and copyright
© 1994 - 2026 by
Delta Media Group, Inc. -- Patent Pending --
3 Stonegate Point | MLS# 26044830
This single family home located at 3 Stonegate Point, Hot Springs, AR 71913 is currently listed for sale with an asking price of $799,000. This property was built in 1996 and has 4 bedrooms and 3 full and 1 partial baths with 3677 sq. ft. Stonegate Point is located in the Stonegate Shores Phase I subdivision. Search Stonegate Shores Phase I real estate on andreaharrell.crye-leike.com today.