Andrea Harrell

SQUARE FEET2,456
MLS#26027813
STATUSNew Listing
PROPERTY TYPEResidential - Single Family
SUBDIVISIONVEREDA
NEIGHBORHOODHOT SPRINGS VILLAGE (FOUNTAIN LAKE SD)
Property Description
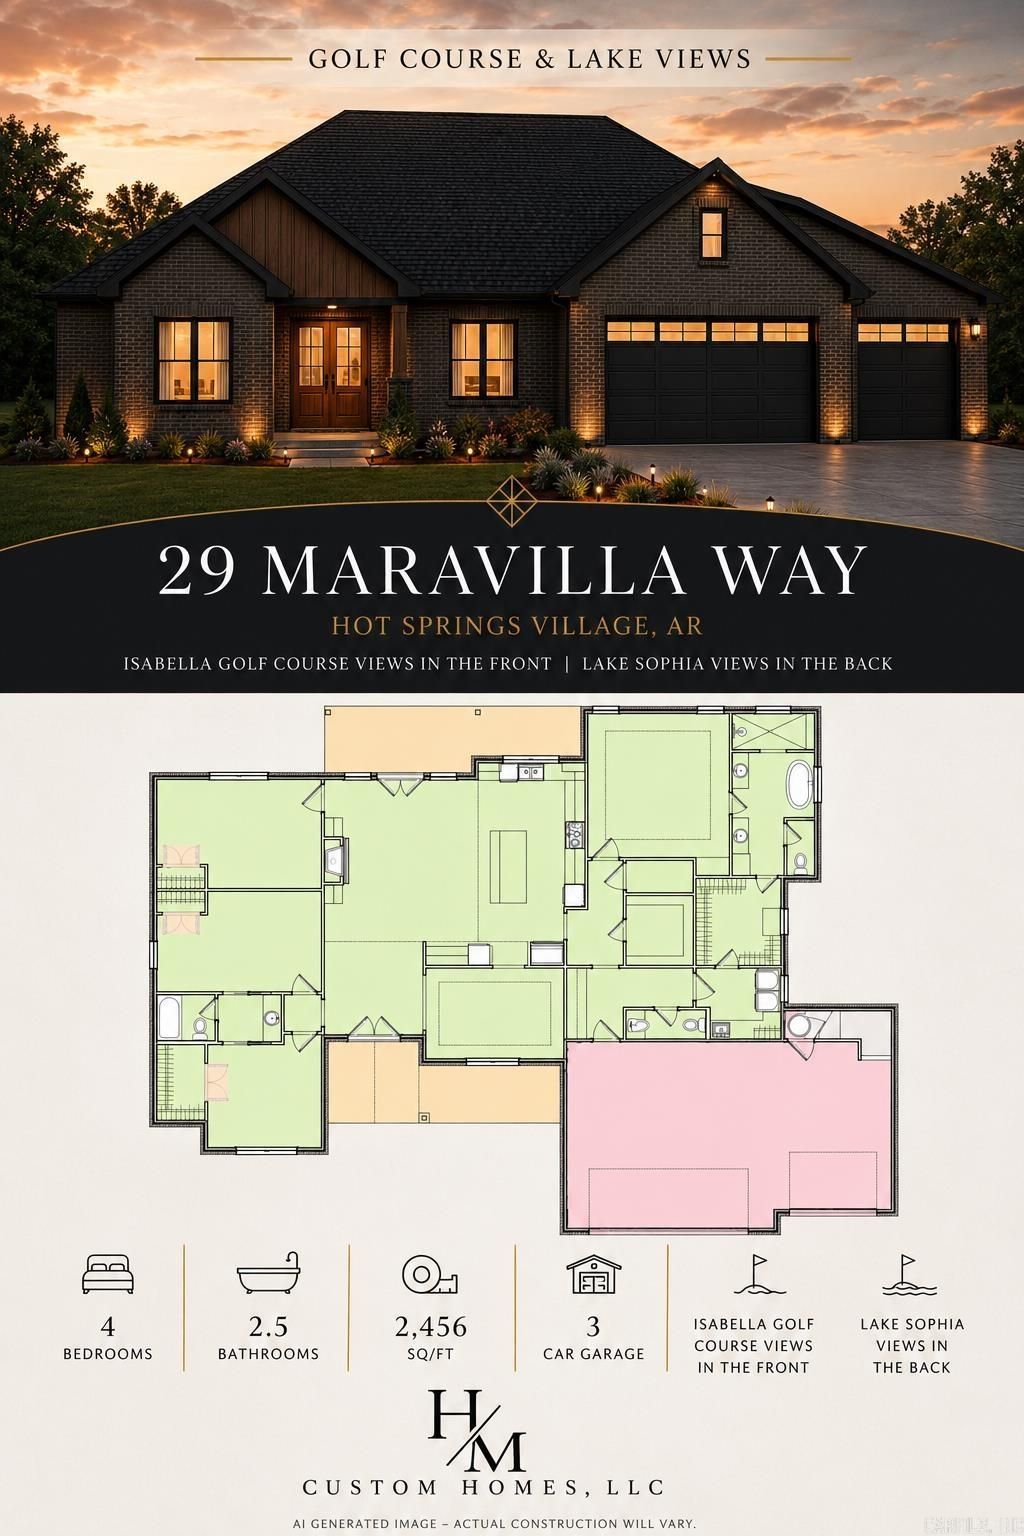
Under Construction â?? Make It Yours! Welcome to 29 Maravilla Way in beautiful Hot Springs Village. This new construction home offers 4 bedrooms, 2.5 bathrooms, 2,456 sq. ft., and a 3-car garage. Perfectly positioned with Isabella Golf Course views in the front and Lake Sophia views in the back, this home combines scenic beauty with a thoughtfully designed floor plan. Enjoy an open-concept layout, spacious living areas, and a covered back porch with fireplaceâ??ideal for relaxing or entertaining. Depending on the stage of construction, buyers may have the opportunity to select colors, finishes, and other design selections. Get it under contract early and make it your own! AI-generated renderings are for marketing purposes only. Actual construction, materials, colors, finishes, landscaping, and completed home may vary.
Property Features
Property Type: Residential - Single Family
Cooling: Central
Heating: Central Heat
Home Style: Traditional
Lot Size: 0.32 Acres
Roof Type: Architectural Shingle
Stories: 1.0
Taxes: $44
Feature Descriptions
Appliance(s)/Kitchen Equipment: Microwave, Gas Range, Dishwasher, Pantry
Days on Site: 4
Dining: Separate Dining Room, Breakfast Bar
Exterior: Brick, Metal/Vinyl Siding
Fireplace: Gas Logs Present
Flooring: Tile, Luxury Vinyl
Lot descriprion: Sloped, Lake View, Golf View
Lot Dimensions: 0.32 acre(s)
Other Room(s): Office/Study
Parking Notes: Garage, Three Car
Sewer: Public Sewer
Special View Info: Lake
Water: Public Water
Listed By / Shown By
Listed By
Agency Name: Crye-Leike REALTORS Benton Branch

Shown By
Agent Name: Andrea Harrell
Agent Phone: (870) 897-4595
Source: Arkansas MLS
Estimate Your Payment
Estimated Payment
$ 1,488.58 per month $1,312.86 Principal & Interest $3.67 Property Tax $172.05 Homeowner's InsuranceChange Payment Information
Privacy Policy / DMCA Notice / ADA Accessibility


This site is hosted, designed and copyright
© 1994 - 2026 by
Delta Media Group, Inc. -- Patent Pending --
29 Maravilla Way | MLS# 26027813
This single family home located at 29 Maravilla Way , Hot Springs Village, AR 71909 is currently listed for sale by Crye-Leike REALTORS Benton Branch, with an asking price of $589,900. This property has 4 bedrooms and 2 full and 1 partial baths with 2456 sq. ft. Maravilla Way is located in the VEREDA subdivision. Search VEREDA real estate on andreaharrell.crye-leike.com today.