Andrea Harrell

BEDS4
BATHS3 full 1 partial
SQUARE FEET3,291
MLS#26037299
STATUSActive
PROPERTY TYPEResidential - Single Family
SUBDIVISIONKINGWOOD PLACE
NEIGHBORHOODLittle Rock
Property Description
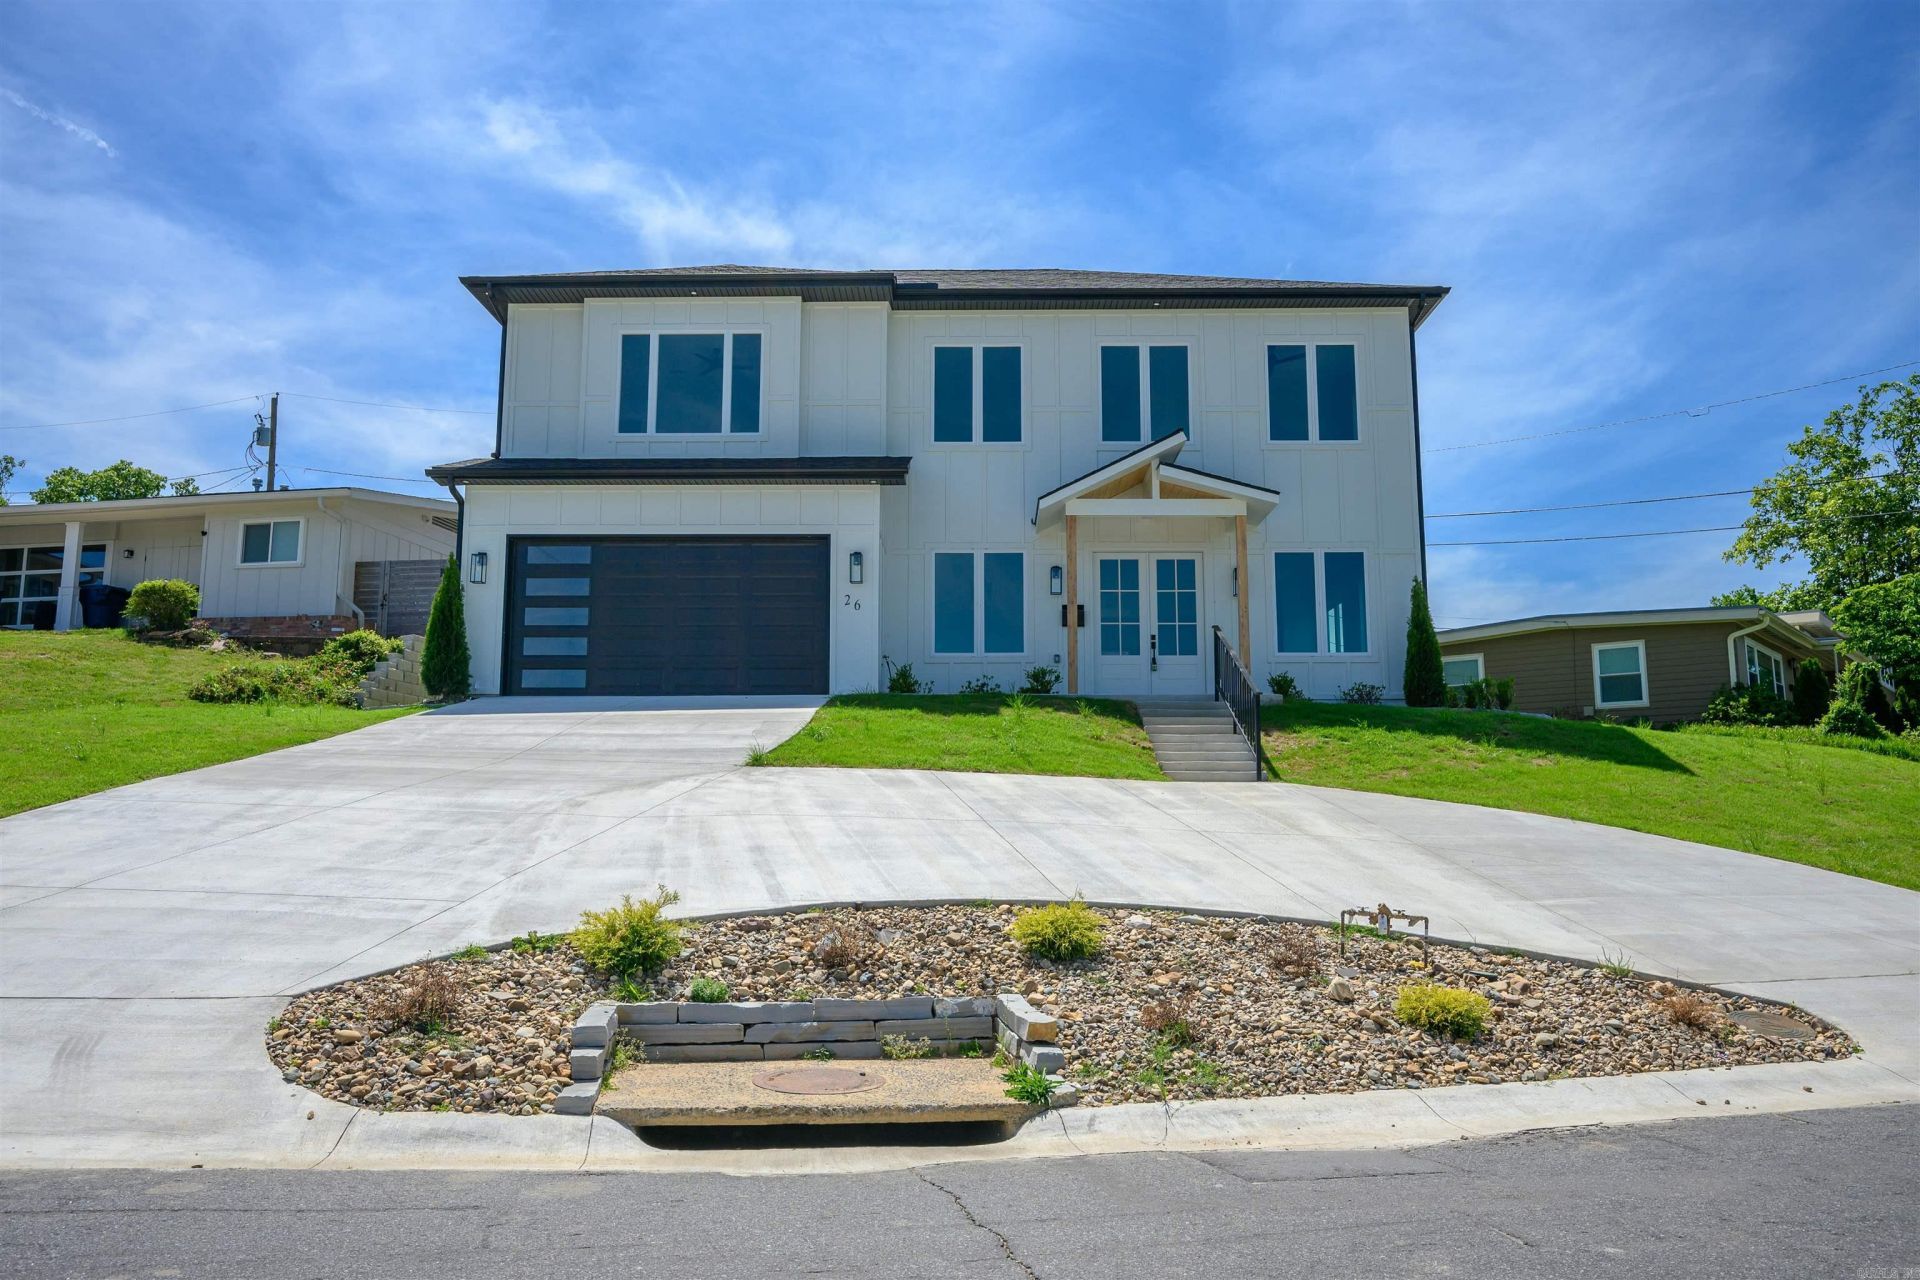
GORGEOUS! STUNNING! IDEAL LOCATION! This rare find of a home is perched above the neighborhood. This approx. 3,291 sq ft, 4-bedroom, 3.5-bathroom residence offers elevated views, expansive living spaces, and beautifully curated finishes. With an open-concept kitchen featuring custom cabinetry, quartz countertops, marble-look backsplash, black stainless steel appliances, and elegant gold accents. Enjoy two primary retreats, including a main-floor primary suite with a spa-like en-suite showcasing dramatic stone-inspired tile, quartz vanity, gold fixtures, and an oversized mirror. A second upstairs primary adds privacy and flexibility. Outside, enjoy the elevated views from the patio overlooking the backyard and neighborhood. Situated on an approx. 0.18-acre lot with partial wood fencing. A home with presence and a level of finish designed to impress. SEE AGENT REMARKS.
Property Features
Property Type: Residential - Single Family
Cooling: Central
Fenced: Yes
Heating: Central Heat
Home Style: Contemporary
Lot Size: 0.18 Acres
Roof Type: Architectural Shingle
Stories: 2.0
Taxes: $1,540
Amenities
Washer Connection
Dryer Connection-Electric
Water Heater-Gas
Smoke Detector(s)
Walk-In Closet(s)
Built-Ins
Ceiling Fan(s)
Walk-in Shower
Kit Counter-Quartz
Patio
Partially Fenced
Wood Fence
Feature Descriptions
Appliance(s)/Kitchen Equipment: Free-Standing Stove, Gas Range, Dishwasher, Pantry, Ice Maker Connection, Convection Oven
Days on Site: 7
Dining: Separate Dining Room, Eat-In Kitchen, Breakfast Bar
Exterior: Hardie Board
Fireplace: None
Flooring: Tile, Luxury Vinyl
Lot descriprion: Sloped, Extra Landscaping
Lot Dimensions: 0.18 acre(s)
Other Room(s): Den/Family Room, Laundry
Parking Notes: Garage, Two Car
Sewer: Public Sewer
Water: Public Water
Listed By / Shown By
Listed By
Agency Name: Venture Realty Group - Cabot
Agency Phone: 501-259-8437
Shown By
Agent Name: Andrea Harrell
Agent Phone: (870) 897-4595
Agency Title: Crye-Leike Real Estate Services

Source: Arkansas MLS
Estimate Your Payment
Estimated Payment
$ 1,953.33 per month $1,613.54 Principal & Interest $128.33 Property Tax $211.46 Homeowner's InsuranceChange Payment Information
Privacy Policy / DMCA Notice / ADA Accessibility


This site is hosted, designed and copyright
© 1994 - 2026 by
Delta Media Group, Inc. -- Patent Pending --
26 Lefever Lane | MLS# 26037299
This single family home located at 26 Lefever Lane, Little Rock, AR 72227 is currently listed for sale with an asking price of $725,000. This property has 4 bedrooms and 3 full and 1 partial baths with 3291 sq. ft. Lefever Lane is located in the KINGWOOD PLACE subdivision. Search KINGWOOD PLACE real estate on andreaharrell.crye-leike.com today.