Andrea Harrell

BEDS3
BATHS2 full
SQUARE FEET1,927
MLS#26038376
STATUSNew Listing
PROPERTY TYPEResidential - Single Family
SUBDIVISIONDARK FOREST PLACE
NEIGHBORHOODBENTON
Property Description
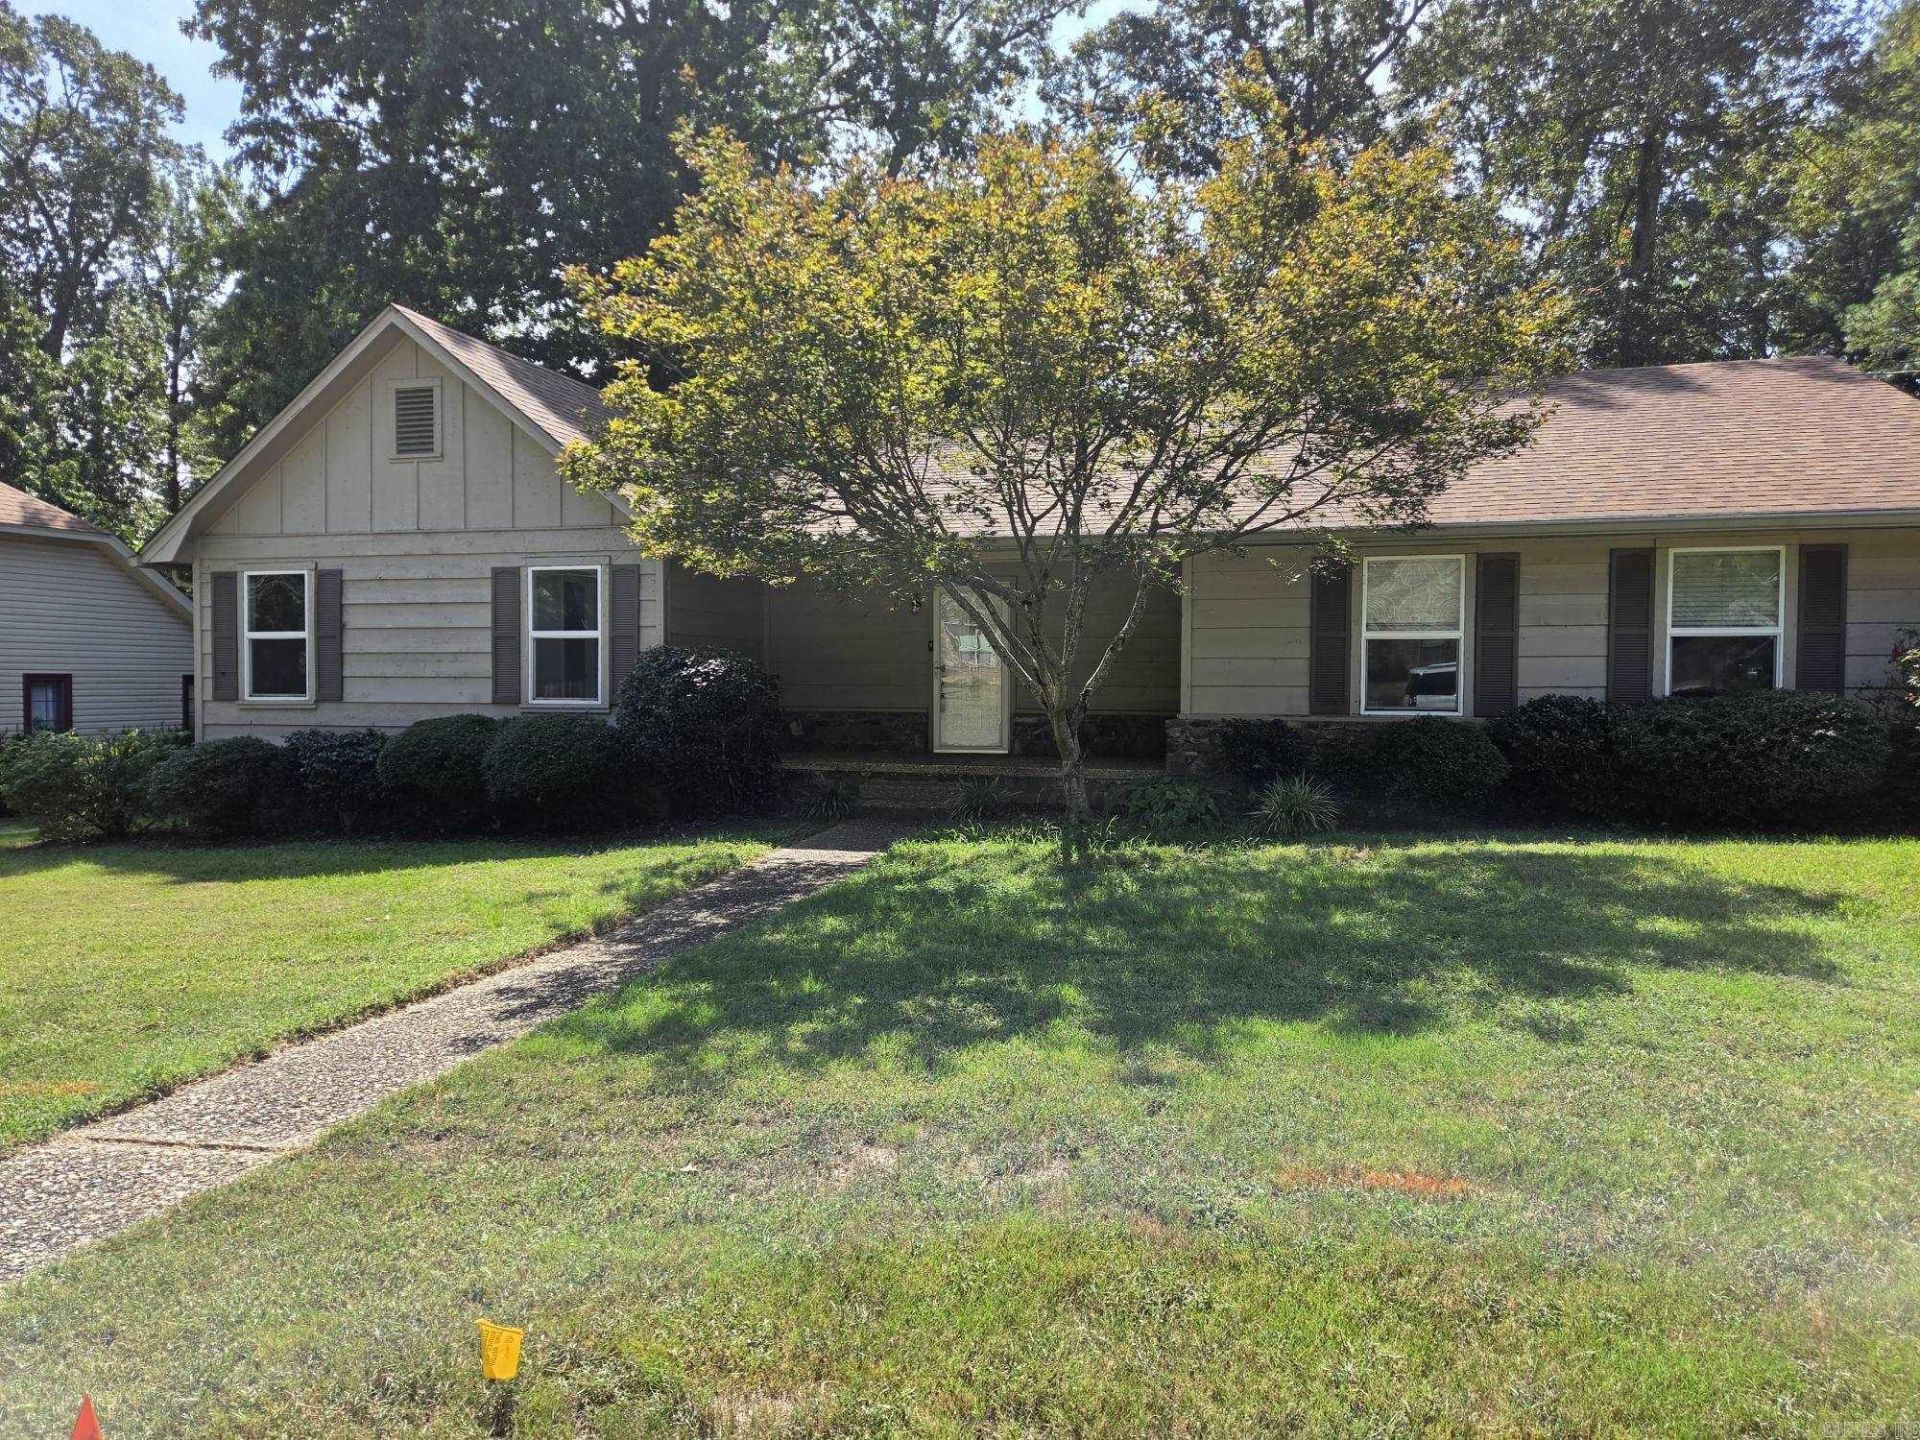
Beautifully updated home in Dark Forest Place with no HOA fees. Interior Paint 9/26, Roof 2020,updated Kitchen with granite countertops, SS appliances, lighting, backsplash & breakfast bar 2023, Ceramic tile Flooring. Updated Primary Bath with double sinks & tiled shower 2023. 2 bedrooms share a joined bath & new carpet 9/26. New deck 2020 to include hot tub. Backyard is very private with small shop on concrete pad & electricity & double gate. Home comes with a 2 car side load garage & Gutters. Level Lot is just under half an acre. Previous Owners had foundation work completed by Foundation Pro that is transferrable. Reports attached to online docs. Professional pictures Wednesday 9/23
Property Features
Property Type: Residential - Single Family
Cooling: Central
Fenced: Yes
Heating: Central Heat
Home Style: Traditional
Lot Size: 0.41 Acres
Roof Type: Architectural Shingle, Pitch
Stories: 1.0
Taxes: $1,675
Year Built: 1980
Amenities
Washer Connection
Dryer Connection-Electric
Water Heater-Gas
Smoke Detector(s)
Window Treatments
Walk-In Closet(s)
Ceiling Fan(s)
Walk-in Shower
Breakfast Bar
Wired for Highspeed Inter
Kit Counter- Granite Slab
Patio
Deck
Porch
Fully Fenced
Outside Storage Area
Guttering
Hot Tub/Spa
Wood Fence
Feature Descriptions
Appliance(s)/Kitchen Equipment: Free-Standing Stove, Microwave, Electric Range, Dishwasher, Disposal, Refrigerator-Stays, Ice Maker Connection
Dining: Separate Dining Room, Living/Dining Combo, Breakfast Bar
Exterior: Brick & Frame Combo
Fireplace: None
Flooring: Carpet, Wood, Tile
Hot Tub: Yes
Lot descriprion: Level, In Subdivision
Lot Dimensions: 0.41 acre(s)
Other Room(s): Great Room, Laundry
Parking Notes: Garage, Two Car, Side Entry
Sewer: Public Sewer
Water: Public Water
Local Schools
High School: Benton
Middle School: Benton
Elementary School: Howard Perrin
Listed By / Shown By
Listed By
Agency Name: CBRPM Bryant
Agency Phone: 501-316-0955
Shown By
Agent Name: Andrea Harrell
Agent Phone: (870) 897-4595
Agency Title: Crye-Leike Real Estate Services

Source: Arkansas MLS
Estimate Your Payment
Estimated Payment
$ 894.75 per month $667.67 Principal & Interest $139.58 Property Tax $87.50 Homeowner's InsuranceChange Payment Information
Privacy Policy / DMCA Notice / ADA Accessibility


This site is hosted, designed and copyright
© 1994 - 2026 by
Delta Media Group, Inc. -- Patent Pending --
2201 S Fox Trl | MLS# 26038376
This single family home located at 2201 S Fox Trl, Benton, AR 72019 is currently listed for sale with an asking price of $299,999. This property was built in 1980 and has 3 bedrooms and 2 full baths with 1927 sq. ft. S Fox Trl is located in the DARK FOREST PLACE subdivision. Search DARK FOREST PLACE real estate on andreaharrell.crye-leike.com today.