Andrea Harrell

BEDS3
BATHS2 full 1 partial
SQUARE FEET2,190
MLS#10130690
STATUSActive
PROPERTY TYPEResidential - Single Family
SUBDIVISIONRankins Oak For
NEIGHBORHOODL
Property Description
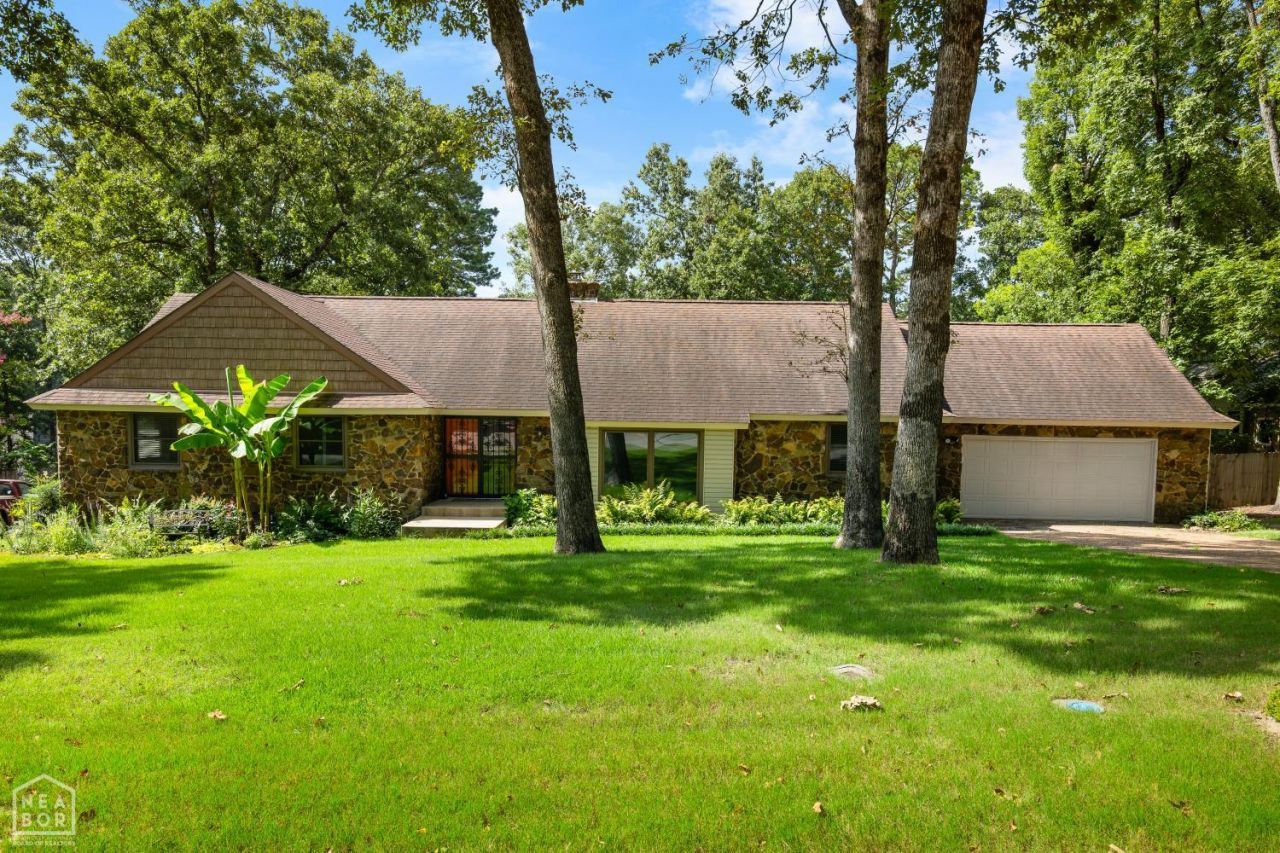
Looking for a home with beautiful landscaping, a backyard oasis, a sparkling swimming pool, and room to spread out? Welcome to 2201 Paula Drive in the desirable Rankin Oaks Subdivision! Nestled on a tree-lined street, this beautifully maintained 3-bedroom, 2.5-bath home offers the perfect blend of comfort, functionality, and outdoor living. Inside, you'll find two spacious living areas, providing plenty of room for entertaining, relaxing, or working from home.The primary suite and the main living room both feature patio doors leading to the deck, creating a seamless connection to your private backyard retreat. Step outside to enjoy the beautifully landscaped yard, large fenced backyard, and sparkling 10,000-gallon kidney-shaped chlorine swimming pool ideal for cooling off on warm Arkansas days, hosting family and friends, or simply relaxing in your own private oasis. The pool features a new liner and surrounding concrete installed in Summer 2023 and is professionally serviced by Tallulah Pools, Inc. Whether you're hosting summer cookouts, enjoying your morning coffee on the deck, or ending the day with a peaceful evening by the pool, 2201 Paula Drive in Rankin Oaks offers the lifestyle you've been searching for. Conveniently located near schools, shopping, dining, and everyday amenities, this move-in-ready home is one you won't want to miss. Schedule your private showing today!
Property Features
Property Type: Residential - Single Family
Cooling: Central, Electric
Garage: 2 car attached
Heating: Central, Electric
Home Style: Ranch
Lot Size: 0.42 Acres
Roof Type: 3-Tab Shingles
Stories: 1.0
Taxes: $1,118
Feature Descriptions
Additional Rooms: Den/Study
Appliances: Countertop Electric, Dishwasher Built-In, Disposal, Dryer Electric, Electric Oven, Micro-Hood, Microwave Built-In, Refrigerator, Wall Oven Electric, Washer, Water Heater Electric 1,Water Heater Electric 2
Days on Site: 3
Exterior: Chlorine Pool, Deck, In Ground Pool, Porch, Storage Room
Exterior: Stone, Vinyl Siding, Wood
Fencing: 3 Side, Perimeter, Wood Privacy
Fireplace: Insert Wood, Wood
Fireplace Y/N: Yes
Flood Zone: No
Flooring: Ceramic, Hardwood
Foundation: Crawl Space
Interior: Ceiling Fan(s), Climate Control
Laundry: Washer and dryer convey with property
Laundry Y/N: Yes
Listing Terms: Cash, Conventional, FHA, In House, VA
Lot: Landscaped, Shade Trees, Wooded
Lot Dimensions: 115x160
Master Bedroom: Overlooks the beautiful pool
Parcel #: 01-143264-08500
Sewer: City Sewer
Swimming Pool: Yes
Water: City
Window Treatments: Blinds
Local Schools
High School: Jonesboro High School
Middle School: Annie Camp
Elementary School: Jonesboro Magnet
Listed By / Shown By
Listed By
Agency Name: Coldwell Banker Village Communities Inc
Shown By
Agent Name: Andrea Harrell
Agent Phone: (870) 897-4595
Agency Title: Crye-Leike Real Estate Services

Source: Neakbor MLS
Estimate Your Payment
Estimated Payment
$ 848.08 per month $667.45 Principal & Interest $93.17 Property Tax $87.47 Homeowner's InsuranceChange Payment Information
Privacy Policy / DMCA Notice / ADA Accessibility


This site is hosted, designed and copyright
© 1994 - 2026 by
Delta Media Group, Inc. -- Patent Pending --
2201 Paula Drive | MLS# 10130690
This single family home located at 2201 Paula Drive, Jonesboro, AR 72401 is currently listed for sale with an asking price of $299,900. This property has 3 bedrooms and 2 full and 1 partial baths with 2190 sq. ft. Paula Drive is located in the Rankins Oak For subdivision. Search Rankins Oak For real estate on andreaharrell.crye-leike.com today.