Andrea Harrell

BEDS3
BATHS2 full 1 partial
SQUARE FEET1,986
MLS#26044046
STATUSNew Listing
PROPERTY TYPEResidential - Single Family
SUBDIVISIONCHENAL VALLEY DUQUESNE COMMUNITY
NEIGHBORHOODPULASKI COUNTY WEST
Property Description
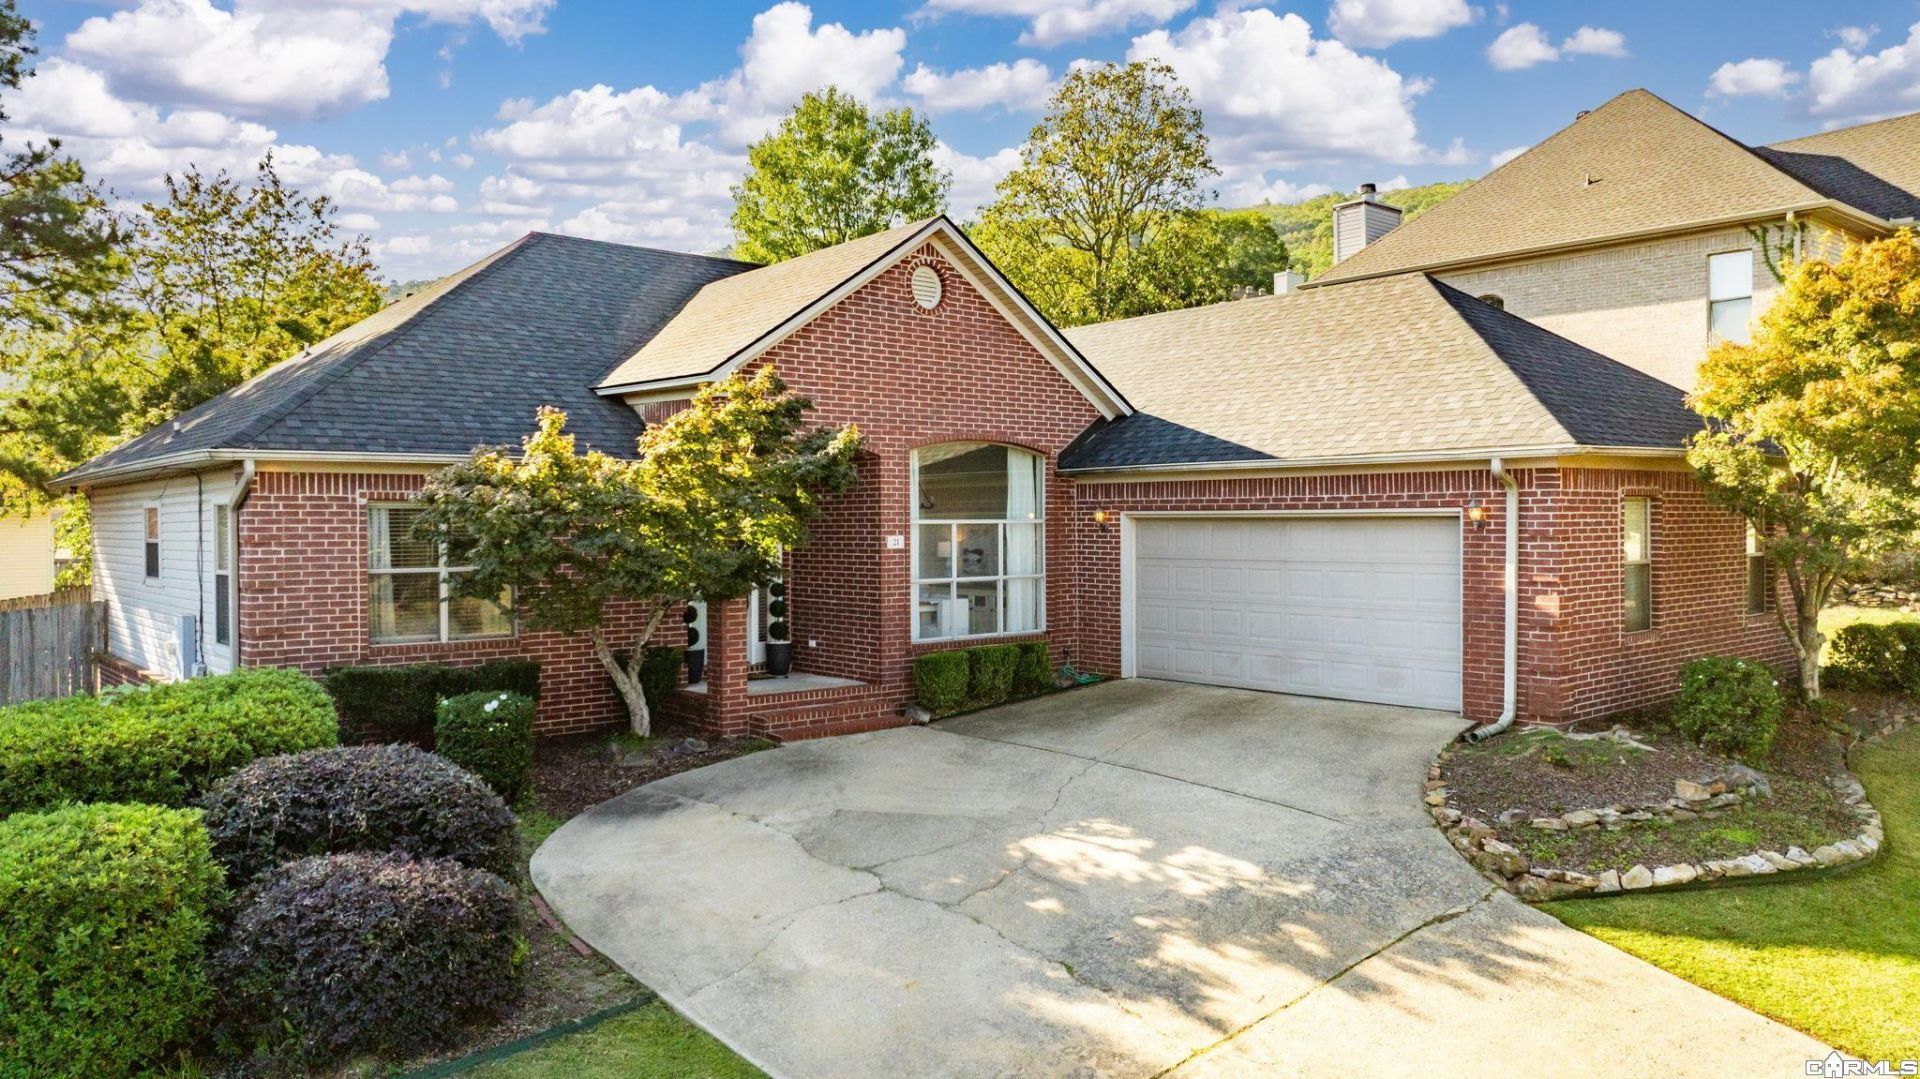
Welcome home to this single story property featuring a cozy gas fireplace and eat-in kitchen. The split floor plan offers two guest bedrooms with a hallway bathroom on one side, an open living area with dedicated dining space and kitchen in the middle, and the primary on it's own side of the house. The primary suite feels like a peaceful retreat, complete with an updated en-suite bathroom, walk-in shower, soaker tub, dual vanity and walk-in closet. Cooler evenings are right around the corner - perfect for gathering around the fire pit in the backyard! The convenient yard-level deck makes grilling a breeze. Roof is just two years old! *Square footage is approximate; measuring encouraged. *Agents, see remarks.
Property Features
Property Type: Residential - Single Family
Cooling: Central
Fenced: Yes
Heating: Central Heat
Home Style: Traditional
Lot Size: 0.40 Acres
Roof Type: Architectural Shingle
Stories: 1.0
Taxes: $3,562
Year Built: 1999
Amenities
Walk-In Closet(s)
Ceiling Fan(s)
Walk-in Shower
Kit Counter- Granite Slab
Deck
Fully Fenced
Guttering
Wood Fence
Feature Descriptions
Appliance(s)/Kitchen Equipment: Built-In Stove, Microwave, Electric Range, Dishwasher, Disposal, Pantry
Area Amenities: Swimming Pool(s), Mandatory Fee
Days on Site: 1
Dining: Breakfast Bar, Eat-In Kitchen, Living/Dining Combo
Exterior: Brick, Vinyl Siding
Fireplace: Gas Logs Present
Flooring: Carpet, Luxury Vinyl, Tile
Lot descriprion: Sloped, In Subdivision
Lot Dimensions: 0.4 acre(s)
Other Room(s): Den/Family Room, Laundry
Parking Notes: Garage, Two Car
Sewer: Public Sewer
Water: Public Water
Listed By / Shown By
Listed By
Agency Name: The Property Group
Agency Phone: 501-663-0505
Shown By
Agent Name: Andrea Harrell
Agent Phone: (870) 897-4595
Agency Title: Crye-Leike Real Estate Services

Source: Arkansas MLS
Estimate Your Payment
Estimated Payment
$ 1,221.92 per month $817.90 Principal & Interest $296.83 Property Tax $107.19 Homeowner's InsuranceChange Payment Information
Privacy Policy / DMCA Notice / ADA Accessibility


This site is hosted, designed and copyright
© 1994 - 2026 by
Delta Media Group, Inc. -- Patent Pending --
21 Duquesne | MLS# 26044046
This single family home located at 21 Duquesne, Little Rock, AR 72223 is currently listed for sale with an asking price of $367,500. This property was built in 1999 and has 3 bedrooms and 2 full and 1 partial baths with 1986 sq. ft. Duquesne is located in the CHENAL VALLEY DUQUESNE COMMUNITY subdivision. Search CHENAL VALLEY DUQUESNE COMMUNITY real estate on andreaharrell.crye-leike.com today.