Andrea Harrell

BEDS4
BATHS2 full 1 partial
SQUARE FEET2,175
MLS#26045773
STATUSNew Listing
PROPERTY TYPEResidential - Single Family
SUBDIVISIONWINDRIDGE ESTATES PHASE 1
NEIGHBORHOODCABOT SCHOOL DISTRICT
Property Description
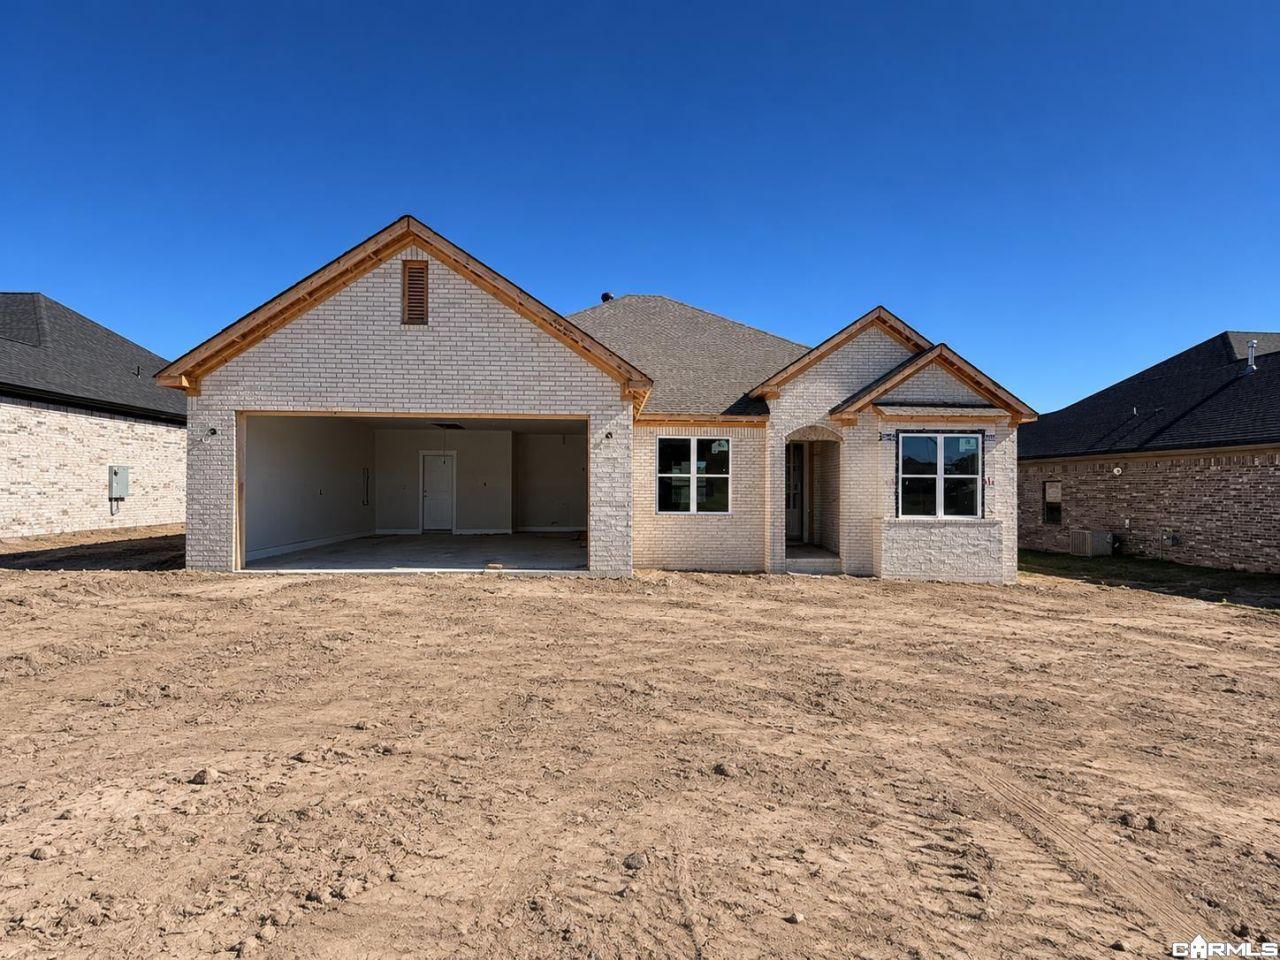
Welcome to 17 Ravell Road in Cabot! This stunning new construction home offers 4 bedrooms, 2.5 bathrooms, and a thoughtfully designed layout with room for everyone. You'll love the HUGE formal dining room, spacious open-concept living area, and a beautiful kitchen featuring abundant modern cabinetry, a gas range, walk-in pantry, and additional space for a breakfast table. The living room is anchored by an impressive 60-inch electric fireplace, offering the perfect cozy atmosphere with a kid-friendly design. The private primary suite is a retreat of its own, featuring a spacious walk-in closet, freestanding soaking tub, and separate walk-in shower. Enjoy outdoor living from the covered back porch, along with added conveniences like a tankless water heater. **HOME is to be completed mid January, photos are of completed floorplan to show design. Design boards and colors are picked out by builder and will be presented to buyer prior to offer. **
Property Features
Property Type: Residential - Single Family
Cooling: Central
Heating: Central Heat
Home Style: Traditional
Lot Size: 0.23 Acres
Roof Type: Architectural Shingle
Stories: 1.0
Taxes: $100
Amenities
Washer Connection
Water Heater-Gas
Smoke Detector(s)
Walk-In Closet(s)
Built-Ins
Ceiling Fan(s)
Walk-in Shower
Kit Counter-Quartz
Feature Descriptions
Appliance(s)/Kitchen Equipment: Built-In Stove, Microwave, Gas Range, Dishwasher, Disposal, Pantry
Dining: Kitchen/Dining Combo, Separate Breakfast Rm
Exterior: Brick, Hardie Board
Fireplace: Electric Fireplace
Flooring: Carpet, Luxury Vinyl, Tile
Lot descriprion: Level, In Subdivision
Lot Dimensions: 0.23 acre(s)
Other Room(s): Den/Family Room, Laundry
Parking Notes: Garage, Two Car
Sewer: Public Sewer
Water: Public Water
Listed By / Shown By
Listed By
Agency Name: PorchLight Realty
Agency Phone: 501-286-6025
Shown By
Agent Name: Andrea Harrell
Agent Phone: (870) 897-4595
Agency Title: Crye-Leike Real Estate Services

Source: Arkansas MLS
Estimate Your Payment
Estimated Payment
$ 1,078.16 per month $945.87 Principal & Interest $8.33 Property Tax $123.96 Homeowner's InsuranceChange Payment Information
Privacy Policy / DMCA Notice / ADA Accessibility


This site is hosted, designed and copyright
© 1994 - 2026 by
Delta Media Group, Inc. -- Patent Pending --
17 Ravell Road | MLS# 26045773
This single family home located at 17 Ravell Road, Cabot, AR 72023 is currently listed for sale with an asking price of $425,000. This property has 4 bedrooms and 2 full and 1 partial baths with 2175 sq. ft. Ravell Road is located in the WINDRIDGE ESTATES PHASE 1 subdivision. Search WINDRIDGE ESTATES PHASE 1 real estate on andreaharrell.crye-leike.com today.