Andrea Harrell

BEDS4
BATHS2 full
SQUARE FEET1,934
MLS#26036185
STATUSTake Backups
PROPERTY TYPEResidential - Single Family
SUBDIVISIONLegends
NEIGHBORHOODLAKESIDE SCHOOL DISTRICT
Property Description
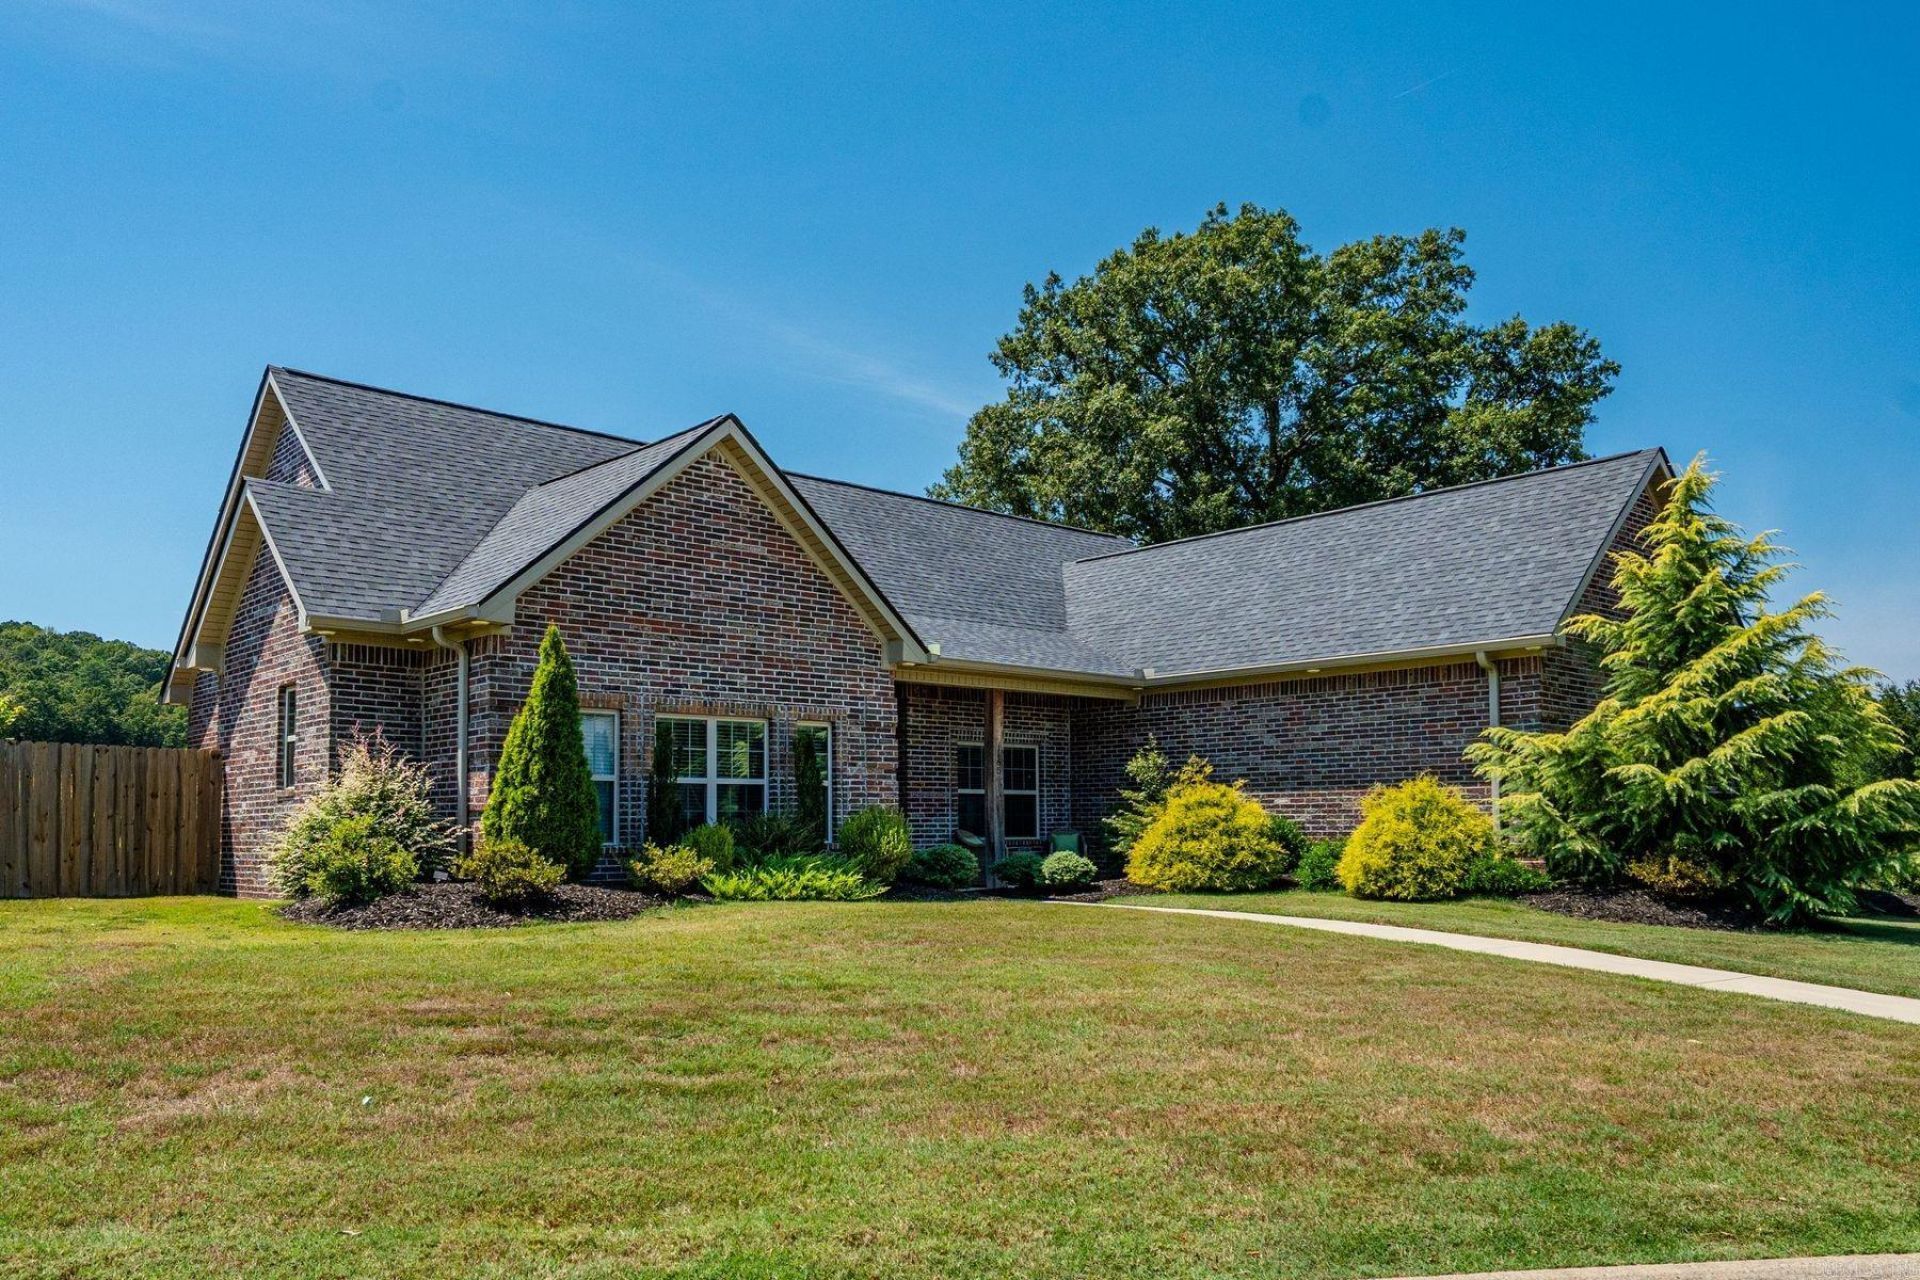
Welcome to 165 Legendary Trail, a beautifully maintained all-brick, 4-bedroom, 2-bath home on a landscaped corner lot in a desirable gated Hot Springs community. Even betterâ??the neighborhoodâ??s stunning infinity pool, clubhouse, fitness center, and party room are located just across the street! Inside, the open-concept, split floor plan offers both space and privacy, with LVP flooring throughout. The spacious kitchen is made for gathering, featuring a large island with bar seating, abundant cabinetry, and an easy flow into the living area. Four bedrooms provide flexibility for family, guests, or a home office. The unique guest bath features dual vanities plus a separate tub and shower. Outside, enjoy beautiful landscaping (POA covers front yard maintenance), a fully fenced backyard, two-car garage, and a large covered patio with views of Mt. Riante. Resort-style amenities, beautiful outdoor spaces, and a fantastic location make this one a must-see!
Property Features
Property Type: Residential - Single Family
Cooling: Central
Fenced: Yes
Heating: Central Heat
Home Style: Traditional
Lot Size: 0.29 Acres
Roof Type: Architectural Shingle
Stories: 1.0
Taxes: $2,811
Year Built: 2021
Amenities
Washer Connection
Washer-Stays
Dryer Connection-Electric
Dryer-Stays
Whirlpool/Hot Tub/Spa
Smoke Detector(s)
Window Treatments
Walk-In Closet(s)
Ceiling Fan(s)
Walk-in Shower
Breakfast Bar
Kit Counter- Granite Slab
Patio
Fully Fenced
Guttering
Wood Fence
Feature Descriptions
Appliance(s)/Kitchen Equipment: Microwave, Electric Range, Dishwasher, Disposal, Pantry, Refrigerator-Stays, Ice Maker Connection
Area Amenities: Swimming Pool(s), Clubhouse, Mandatory Fee, Gated Entrance, Other (see remarks)
Association/Condo Fees: Grounds, Other (see remarks)
Days on Site: 12
Dining: Kitchen/Dining Combo, Breakfast Bar
Exterior: Brick
Fireplace: None
Flooring: Carpet, Luxury Vinyl
Lot descriprion: Level, Corner Lot, Cul-de-sac, In Subdivision, River/Lake Area, Mountain View, Vista View
Lot Dimensions: 0.29 acre(s)
Other Room(s): Laundry
Parking Notes: Garage, Auto Door Opener
Sewer: Public Sewer
Special View Info: Mountain
Water: Public Water
Local Schools
High School: Lakeside
Middle School: Lakeside
Elementary School: Lakeside
Listed By / Shown By
Listed By
Agency Name: CBRPM Hot Springs
Agency Phone: 501-525-7355
Shown By
Agent Name: Andrea Harrell
Agent Phone: (870) 897-4595
Agency Title: Crye-Leike Real Estate Services

Source: Arkansas MLS
Estimate Your Payment
Estimated Payment
$ 1,238.63 per month $888.00 Principal & Interest $234.25 Property Tax $116.38 Homeowner's InsuranceChange Payment Information
Privacy Policy / DMCA Notice / ADA Accessibility


This site is hosted, designed and copyright
© 1994 - 2026 by
Delta Media Group, Inc. -- Patent Pending --
165 Legendary Trail | MLS# 26036185
This single family home located at 165 Legendary Trail, Hot Springs, AR 71913 is currently listed for sale with an asking price of $399,000. This property was built in 2021 and has 4 bedrooms and 2 full baths with 1934 sq. ft. Legendary Trail is located in the Legends subdivision. Search Legends real estate on andreaharrell.crye-leike.com today.