Andrea Harrell

BEDS4
BATHS3 full
SQUARE FEET2,240
MLS#10131126
STATUSActive
PROPERTY TYPEResidential - Single Family
SUBDIVISIONBriarwood
NEIGHBORHOODH
Property Description
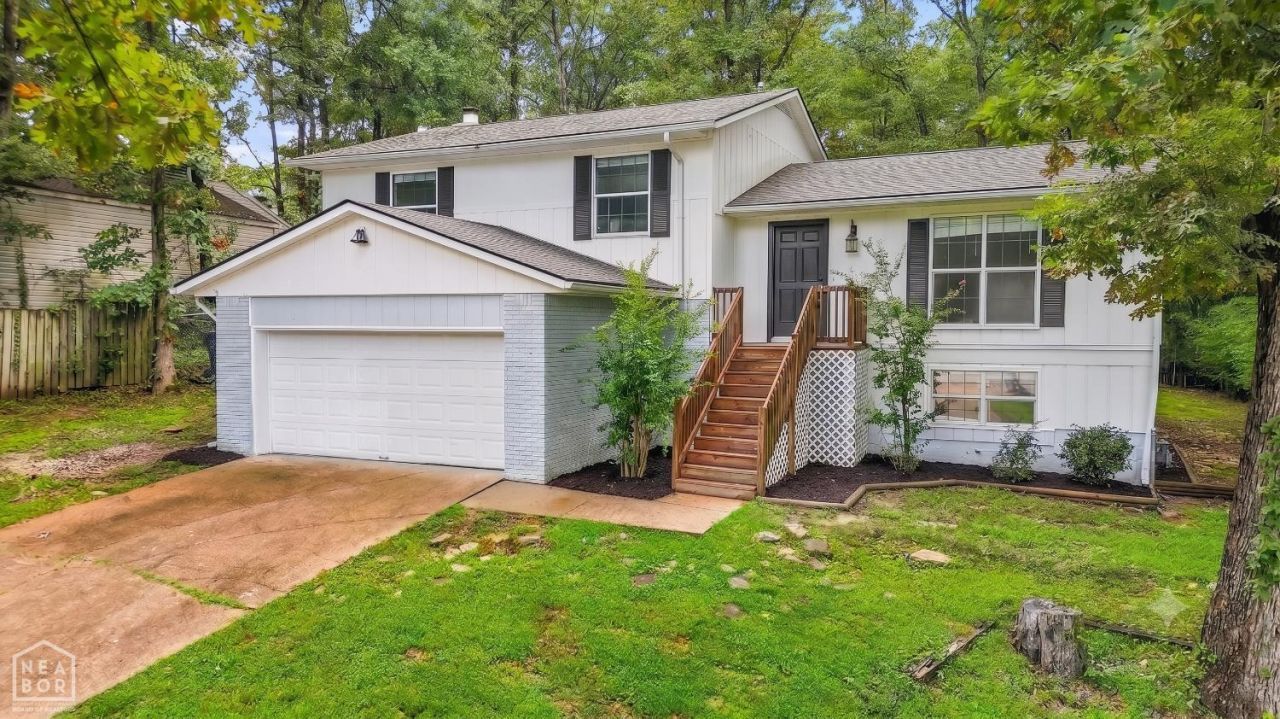
Welcome to this beautifully designed multi-level home that offers the perfect balance of space, privacy, and versatility for modern living. Boasting four spacious bedrooms and three full bathrooms, this unique property features three distinct living areasone on each levelalong with a bathroom on every floor, making it ideal for growth, a multi-generational setup, or anyone who loves having dedicated spaces to work, play, and relax. The highly functional layout is crowned by a private primary suite situated on its very own dedicated level, providing the ultimate quiet retreat at the end of the day. Inside, the inviting kitchen and dining areas serve as the heart of the home, equipped with tons of custom built-ins that seamlessly blend charm with abundant storage. Beyond the cosmetic appeal, you can move in with absolute peace of mind knowing the most expensive updates have already been handled, as both the roof and the HVAC system are under five years old. The impressive features continue outdoors, where a massive back deck overlooks a large, fully fenced-in yard framed by mature trees. This private oasis is perfect for hosting weekend barbecues, play, or simply unwinding in nature. With its incredible square footage, thoughtful floor plan, and fantastic outdoor space, this home is completely move-in ready and waiting for its next chapter.
Property Features
Property Type: Residential - Single Family
Cooling: Central, Electric
Garage: 2 car attached
Heating: Central, Electric
Stories: 3.0
Taxes: $1,581
Feature Descriptions
Appliances: Dishwasher Built-In, Electric Range, Microwave Built-In, Refrigerator
Days on Site: 4
Exterior: Deck
Exterior: Brick, Wood
Fencing: Backyard, Chain Link
Fireplace: Electric, One
Fireplace Y/N: Yes
Flood Zone: Unknown
Flooring: Carpet, Ceramic, Vinyl
Foundation: Slab
Laundry Y/N: Yes
Lot: Shade Trees
Parcel #: 01-143234-20900
Sewer: City Sewer
Water: City
Local Schools
High School: Jonesboro High School
Middle School: Annie Camp
Elementary School: Jonesboro Magnet
Listed By / Shown By
Listed By
Agency Name: Criswell Properties
Shown By
Agent Name: Andrea Harrell
Agent Phone: (870) 897-4595
Agency Title: Crye-Leike Real Estate Services

Source: Neakbor MLS
Estimate Your Payment
Estimated Payment
$ 823.99 per month $612.03 Principal & Interest $131.75 Property Tax $80.21 Homeowner's InsuranceChange Payment Information
Privacy Policy / DMCA Notice / ADA Accessibility


This site is hosted, designed and copyright
© 1994 - 2026 by
Delta Media Group, Inc. -- Patent Pending --
1613 Smoot Drive | MLS# 10131126
This single family home located at 1613 Smoot Drive, Jonesboro, AR 72401 is currently listed for sale with an asking price of $275,000. This property has 4 bedrooms and 3 full baths with 2240 sq. ft. Smoot Drive is located in the Briarwood subdivision. Search Briarwood real estate on andreaharrell.crye-leike.com today.