Andrea Harrell

SQUARE FEET2,000
MLS#26030519
STATUSTake Backups
PROPERTY TYPEResidential - Single Family
SUBDIVISIONPleasantree 4th
NEIGHBORHOODLittle Rock
Property Description
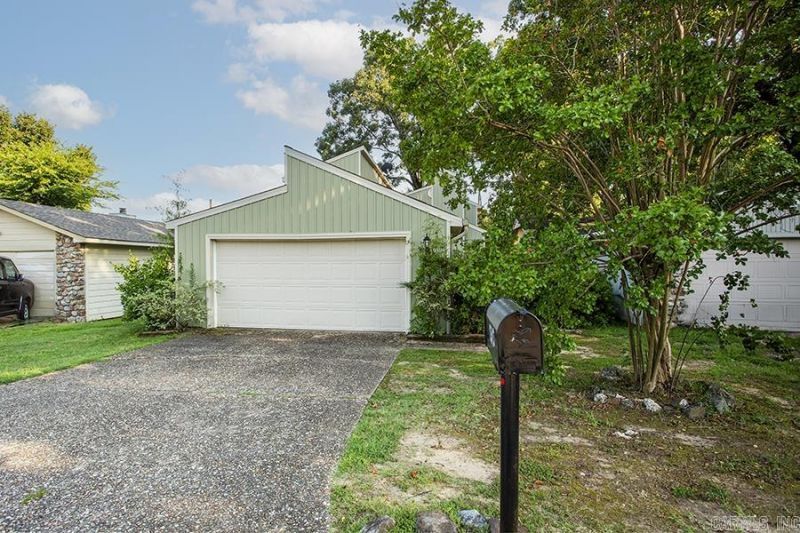
Whether you are looking for a home to live in or as an investment, this is a great opportunity to purchase a property with contemporary flair at a price that allows you to customize it to YOUR needs. Located in the heart of West Little Rock, this spacious residence offers great bones that include a soaring two-story living area & a large kitchen/dining area. The floor plan also features three bedrooms & THREE full baths PLUS an office/playroom/4th bedroom! The two-car garage provides convenient parking & storage, and the backyard is fenced. Updates include HVAC system (3/2026), new furnace (6/2021), storm windows (2019), siding(2020), fence (2025?), updated primary shower, vinyl plank flooring downstairs, and new vapor barrier (5/2026). Located minutes from restaurants, shopping, and schools, this home is full of potential! Experience the perfect blend of convenience and contemporary style in this comfortable West Little Rock home. To be sold in As Is condition.
Property Features
Property Type: Residential - Single Family
Cooling: Central
Fenced: Yes
Heating: Central Heat
Home Style: Traditional, Contemporary, Fixer-Upper
Lot Size: 0.10 Acres
Roof Type: Composition
Stories: 2.0
Taxes: $2,119
Year Built: 1980
Amenities
Built-Ins
Walk-in Shower
Breakfast Bar
Video Surveillance
Fully Fenced
Feature Descriptions
Appliance(s)/Kitchen Equipment: Microwave, Surface Range
Days on Site: 69
Dining: Eat-In Kitchen, Breakfast Bar
Exterior: Metal/Vinyl Siding
Fireplace: Other (see remarks)
Flooring: Carpet, Vinyl
Lot descriprion: Level, In Subdivision
Lot Dimensions: 0.1 acre(s)
Other Room(s): Great Room, Office/Study
Parking Notes: Garage, Two Car
Sewer: Public Sewer
Water: Public Water
Listed By / Shown By
Listed By
Agency Name: Janet Jones Company
Agency Phone: 501-224-3201
Shown By
Agent Name: Andrea Harrell
Agent Phone: (870) 897-4595
Agency Title: Crye-Leike Real Estate Services

Source: Arkansas MLS
Estimate Your Payment
Estimated Payment
$ 717.79 per month $478.50 Principal & Interest $176.58 Property Tax $62.71 Homeowner's InsuranceChange Payment Information
Privacy Policy / DMCA Notice / ADA Accessibility


This site is hosted, designed and copyright
© 1994 - 2026 by
Delta Media Group, Inc. -- Patent Pending --
1513 Pickering | MLS# 26030519
This single family home located at 1513 Pickering, Little Rock, AR 72211 is currently listed for sale with an asking price of $215,000. This property was built in 1980 and has 4 bedrooms and 3 full baths with 2000 sq. ft. Pickering is located in the Pleasantree 4th subdivision. Search Pleasantree 4th real estate on andreaharrell.crye-leike.com today.