Andrea Harrell

SQUARE FEET3,379
MLS#26044240
STATUSNew Listing
PROPERTY TYPEResidential - Single Family
SUBDIVISIONFLETCHER VALLEY "KINLEY RIDGE"
NEIGHBORHOODLittle Rock
Property Description
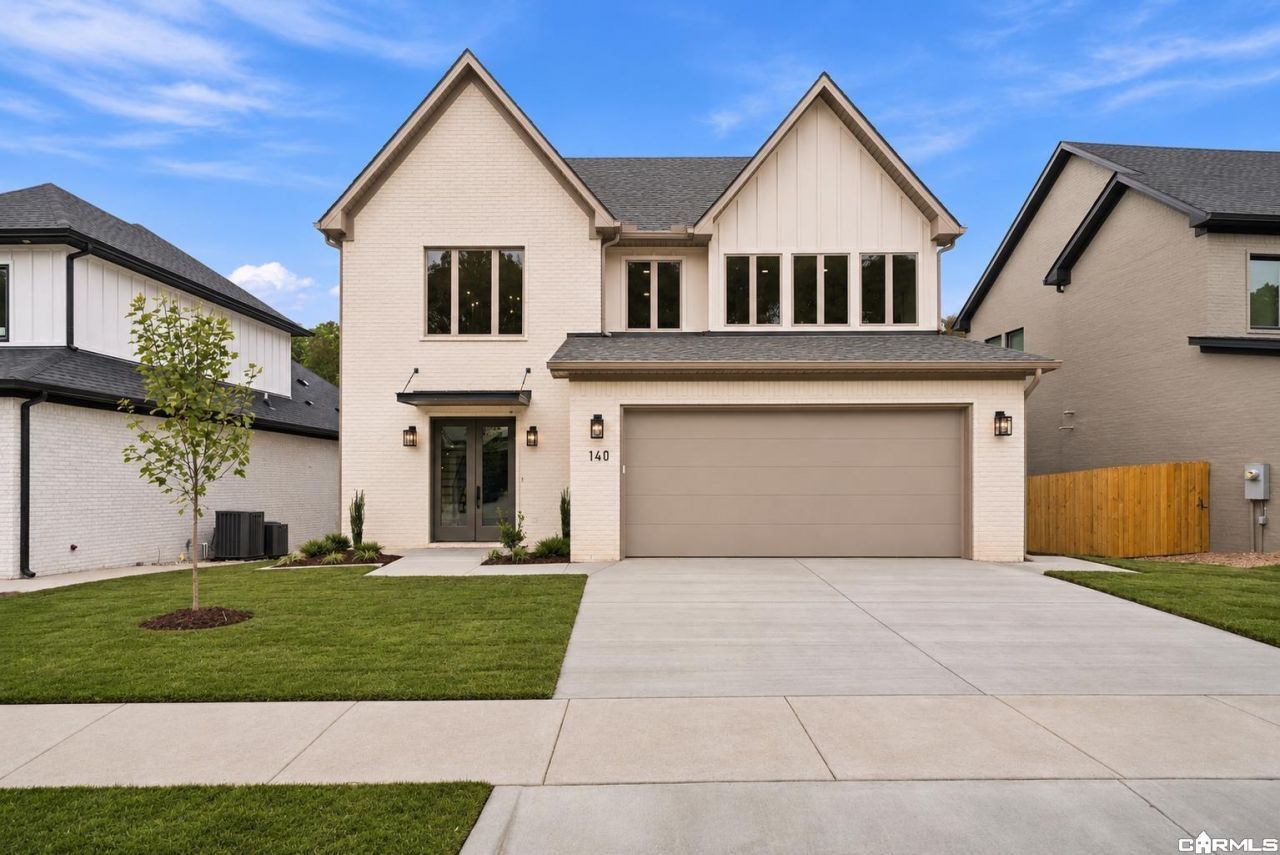
For a limited time, the seller is offering a $30,000 Buyer's Choice Bonus with an accepted contract to use toward an interest rate buy down, closing costs and more! Beautiful new construction in Fletcher Valley with a backdrop of dedicated green space. Eight-foot glass doors open to a two-story foyer with custom staircase. The open main level features a flexible office (or dining room) with French doors, great room with fireplace and a gourmet kitchen with marble countertops and backsplash, large island, gas range, convection wall oven and walk-in pantry. Sliding doors open to a covered patio with stained and scored concrete overlooking green space. Upstairs, the primary suite includes dual sinks, soaking tub, walk-in shower and custom walk-in closet. Two guest bedrooms with walk-in closets access a hall bathroom, spacious den and laundry room which complete the upper level. Additional features include Energy Star windows, foam insulation, sprinkler system, mudroom, half bath and two-car garage. Neighborhood pool, playground and walking paths are under development nearby within walking distance.
Property Features
Property Type: Residential - Single Family
Basement: None
Cooling: Central
Heating: Heat Pump, Zoned Units
Home Style: Traditional
Lot Size: 0.15 Acres
Roof Type: Architectural Shingle
Stories: 2.0
Taxes: $1,018
Amenities
Washer Connection
Dryer Connection-Electric
Water Heater-Electric
Smoke Detector(s)
Walk-In Closet(s)
Built-Ins
Ceiling Fan(s)
Walk-in Shower
Kitchen Counter-Marble
Patio
Guttering
Lawn Sprinkler
Covered Patio
Feature Descriptions
Appliance(s)/Kitchen Equipment: Built-In Stove, Microwave, Gas Range, Dishwasher, Disposal, Pantry, Wall Oven, Convection Oven
Area Amenities: Swimming Pool(s), Playground, Picnic Area, Mandatory Fee, Fitness/Bike Trail
Dining: Breakfast Bar, Eat-In Kitchen, Kitchen/Dining Combo, Living/Dining Combo
Exterior: Brick, Hardie Board
Fireplace: LED Electric Fireplace
Flooring: Luxury Vinyl, Tile
Lot descriprion: Level, Cleared, In Subdivision
Lot Dimensions: 0.15 acre(s)
Other Room(s): Great Room, Den/Family Room, Office/Study, Laundry
Parking Notes: Garage, Two Car, Auto Door Opener
Sewer: Public Sewer
Water: Public Water
Local Schools
High School: Joe T Robinson
Middle School: Joe T Robinson
Elementary School: Chenal
Listed By / Shown By
Listed By
Agency Name: Jon Underhill Real Estate
Agency Phone: 501-868-3444
Shown By
Agent Name: Andrea Harrell
Agent Phone: (870) 897-4595
Agency Title: Crye-Leike Real Estate Services

Source: Arkansas MLS
Estimate Your Payment
Estimated Payment
$ 1,594.92 per month $1,335.12 Principal & Interest $84.83 Property Tax $174.97 Homeowner's InsuranceChange Payment Information
Privacy Policy / DMCA Notice / ADA Accessibility


This site is hosted, designed and copyright
© 1994 - 2026 by
Delta Media Group, Inc. -- Patent Pending --
140 Kinley Loop | MLS# 26044240
This single family home located at 140 Kinley Loop, Little Rock, AR 72223 is currently listed for sale with an asking price of $599,900. This property has 3 bedrooms and 2 full and 1 partial baths with 3379 sq. ft. Kinley Loop is located in the FLETCHER VALLEY "KINLEY RIDGE" subdivision. Search FLETCHER VALLEY "KINLEY RIDGE" real estate on andreaharrell.crye-leike.com today.