Andrea Harrell

SQUARE FEET3,469
MLS#26039030
STATUSActive
PROPERTY TYPEResidential - Single Family
SUBDIVISIONWOODLANDS EDGE
NEIGHBORHOODPULASKI COUNTY WEST
Property Description
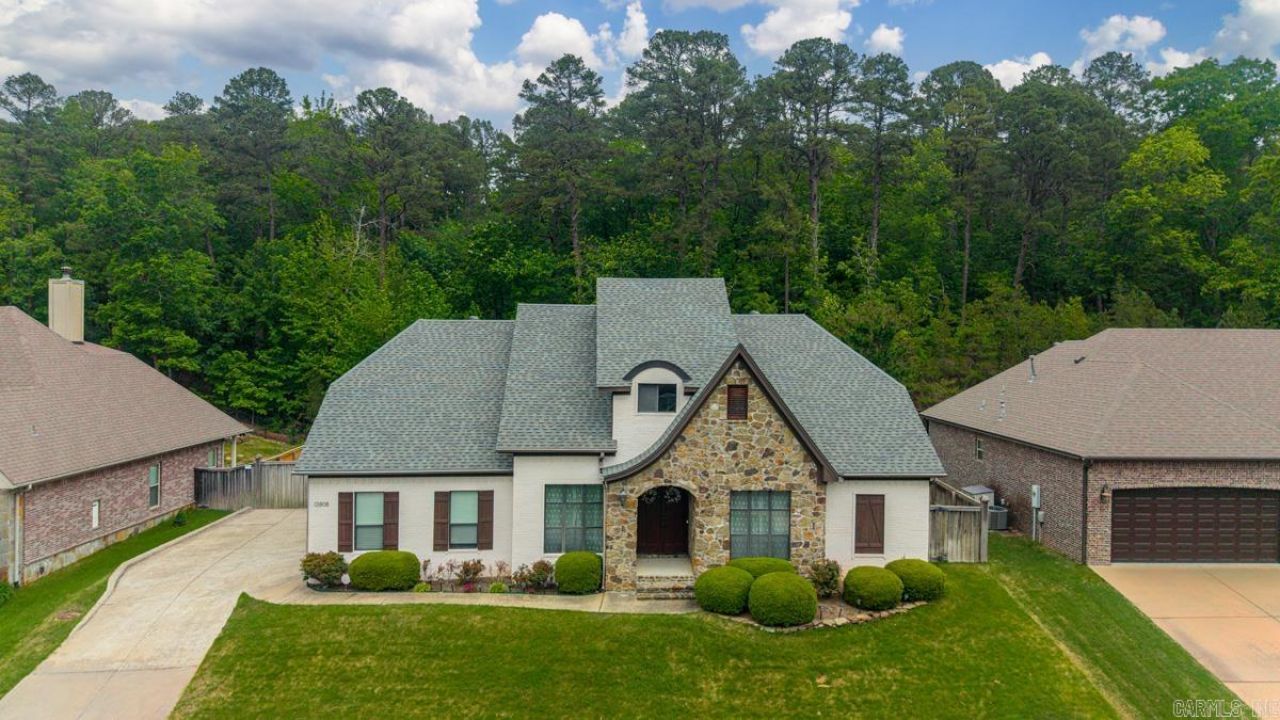
Ready to move in. Located in the loved Woodlands Edge. 4 Bedrooms and 3 bathrooms. 3 cars garage. Highly functional floor plan. Hardwood floors. Open kitchen with granite island. Hearth room with marble fireplace. Large master with jetted tub, walk in shower, walk in closet(=storm room). Laundry wet bar. Bonus room up. Unfinished space can turn into additional room. Screen patio. Fully fenced backyard. Greenspace in back. Walking distance to a trail, playground, tennis court and pool. Convenient location to dining, shopping, grocery and hospital. New Paint. Updated floors and roof in 2022.
Property Features
Property Type: Residential - Single Family
Cooling: Central
Fenced: Yes
Heating: Central Heat
Home Style: Traditional
Lot Size: 0.25 Acres
Roof Type: Architectural Shingle
Taxes: $5,764
Year Built: 2009
Amenities
Wet Bar
Dry Bar
Washer Connection
Washer-Stays
Dryer Connection-Electric
Dryer-Stays
Whirlpool/Hot Tub/Spa
Smoke Detector(s)
Security System
Walk-In Closet(s)
Ceiling Fan(s)
Kit Counter- Granite Slab
Patio
Screened Porch
Fully Fenced
Lawn Sprinkler
Wood Fence
Iron Fence
Feature Descriptions
Appliance(s)/Kitchen Equipment: Built-In Stove, Microwave, Gas Range, Dishwasher, Disposal, Trash Compactor, Pantry, Refrigerator-Stays
Area Amenities: Swimming Pool(s), Tennis Court(s), Playground, Clubhouse, Party Room, Picnic Area, Mandatory Fee, Fitness/Bike Trail
Days on Site: 8
Dining: Separate Dining Room, Eat-In Kitchen, Separate Breakfast Rm, Breakfast Bar
Exterior: Brick, Stone
Fireplace: Gas Logs Present
Flooring: Wood, Tile, Brick
Lot descriprion: Sloped, Level, In Subdivision, Upslope
Lot Dimensions: 0.25 acre(s)
Other Room(s): Great Room, Office/Study, Bonus Room, Unfinished Space, Laundry, Hearth Room, Safe/Storm Room
Parking Notes: Garage, Three Car, Auto Door Opener, Side Entry
Security: yes
Sewer: Public Sewer
Water: Public Water
Listed By / Shown By
Listed By
Agency Name: Keller Williams Realty
Agency Phone: 501-907-5959
Shown By
Agent Name: Andrea Harrell
Agent Phone: (870) 897-4595
Agency Title: Crye-Leike Real Estate Services

Source: Arkansas MLS
Estimate Your Payment
Estimated Payment
$ 1,877.40 per month $1,235.19 Principal & Interest $480.33 Property Tax $161.88 Homeowner's InsuranceChange Payment Information
Privacy Policy / DMCA Notice / ADA Accessibility


This site is hosted, designed and copyright
© 1994 - 2026 by
Delta Media Group, Inc. -- Patent Pending --
13808 Foxfield Lane | MLS# 26039030
This single family home located at 13808 Foxfield Lane, Little Rock, AR 72211 is currently listed for sale with an asking price of $555,000. This property was built in 2009 and has 4 bedrooms and 3 full baths with 3469 sq. ft. Foxfield Lane is located in the WOODLANDS EDGE subdivision. Search WOODLANDS EDGE real estate on andreaharrell.crye-leike.com today.