Andrea Harrell

SQUARE FEET3,199
MLS#26038970
STATUSActive
PROPERTY TYPEResidential - Single Family
SUBDIVISIONWOODLANDS EDGE
NEIGHBORHOODLittle Rock
Property Description
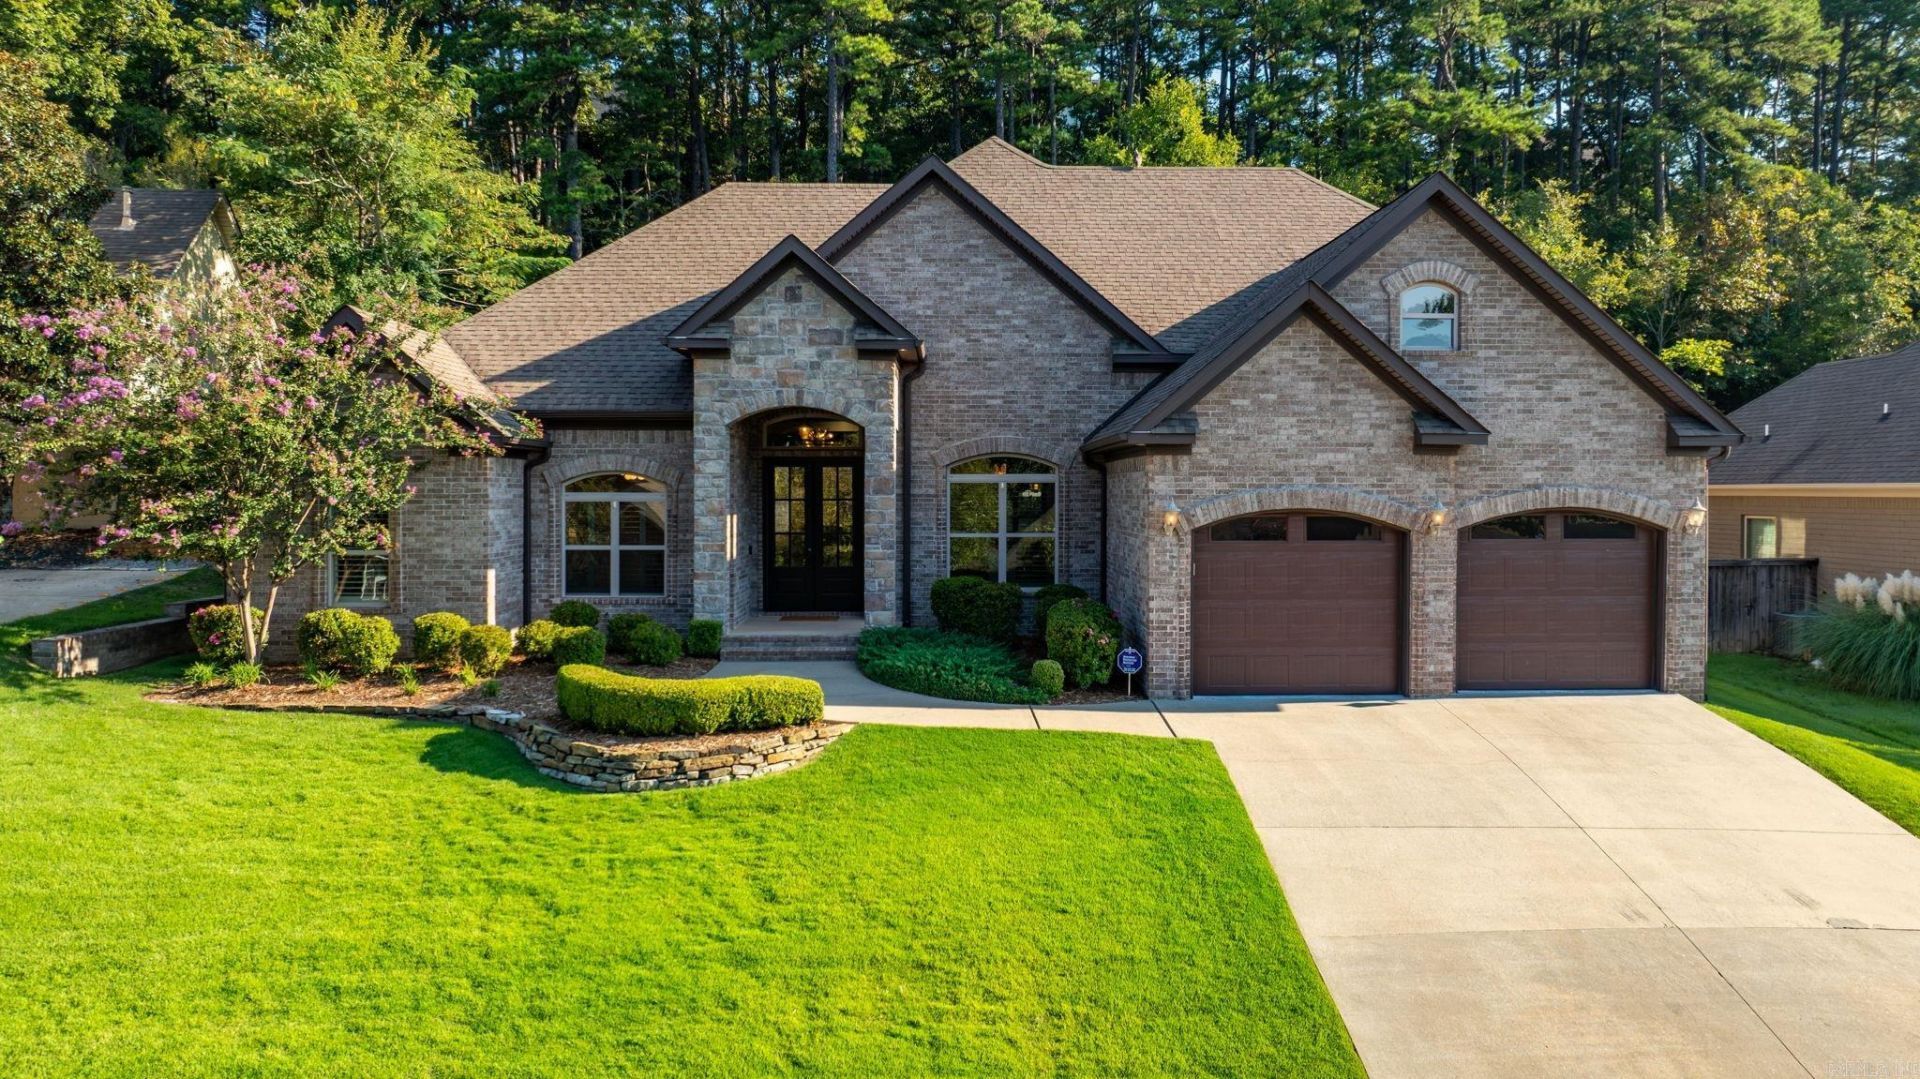
13500 Foxfield is the kind of home where the hard work has already been done. You simply get to move in and enjoy! Beautifully updated over the past two years. Upgrades totaling over 100K. Fresh paint and cohesive flooring throughout. New quartz countertops in the kitchen, bathrooms and laundry. Upgraded lighting and hardware. Just the right touch of elevated style. The layout is perfection with a spacious primary suite and second bedroom with its own ensuite bath plus an office and half bath on the main level. Upstairs, two additional bedrooms share a full bath and enjoy their own bonus room- perfect for a playroom, media space, home gym, or second living area. Step outside to the intimate, flat backyard that has a covered patio, fire pit and the right amount of green space. A mosquito control system has been installed (currently winterized). Wonderful home in Woodlands Edge! Agents See Remarks!
Property Features
Property Type: Residential - Single Family
Cooling: Central
Fenced: Yes
Heating: Central Heat
Home Style: Traditional
Lot Size: 0.21 Acres
Roof Type: Architectural Shingle
Stories: 2.0
Taxes: $5,257
Year Built: 2014
Amenities
Washer Connection
Dryer Connection-Electric
Smoke Detector(s)
Security System
Window Treatments
Walk-In Closet(s)
Ceiling Fan(s)
Walk-in Shower
Breakfast Bar
Wired for Highspeed Inter
Video Surveillance
Kit Counter-Quartz
Fully Fenced
Guttering
Lawn Sprinkler
Wood Fence
Video Surveillance
Covered Patio
Feature Descriptions
Appliance(s)/Kitchen Equipment: Built-In Stove, Microwave, Gas Range, Dishwasher, Disposal, Pantry, Refrigerator-Stays, Ice Maker Connection
Area Amenities: Swimming Pool(s), Tennis Court(s), Playground, Clubhouse, Picnic Area, Mandatory Fee, Fitness/Bike Trail
Days on Site: 9
Dining: Separate Dining Room, Eat-In Kitchen, Breakfast Bar
Exterior: Brick
Fireplace: Woodburning-Prefab., Gas Logs Present
Flooring: Luxury Vinyl
Lot descriprion: Sloped, Level, In Subdivision
Lot Dimensions: 0.21 acre(s)
Other Room(s): Office/Study, Bonus Room, Laundry
Parking Notes: Garage, Two Car, Auto Door Opener
Security: yes
Sewer: Public Sewer
Water: Public Water
Local Schools
High School: Joe T Robinson
Middle School: Joe T Robinson
Elementary School: Baker
Listed By / Shown By
Listed By
Agency Name: Janet Jones Company
Agency Phone: 501-224-3201
Shown By
Agent Name: Andrea Harrell
Agent Phone: (870) 897-4595
Agency Title: Crye-Leike Real Estate Services

Source: Arkansas MLS
Estimate Your Payment
Estimated Payment
$ 2,074.28 per month $1,446.62 Principal & Interest $438.08 Property Tax $189.58 Homeowner's InsuranceChange Payment Information
Privacy Policy / DMCA Notice / ADA Accessibility


This site is hosted, designed and copyright
© 1994 - 2026 by
Delta Media Group, Inc. -- Patent Pending --
13500 Foxfield Lane | MLS# 26038970
This single family home located at 13500 Foxfield Lane, Little Rock, AR 72211 is currently listed for sale with an asking price of $650,000. This property was built in 2014 and has 4 bedrooms and 3 full and 1 partial baths with 3199 sq. ft. Foxfield Lane is located in the WOODLANDS EDGE subdivision. Search WOODLANDS EDGE real estate on andreaharrell.crye-leike.com today.