Andrea Harrell

SQUARE FEET4,598
MLS#26037850
STATUSNew Listing
PROPERTY TYPEResidential - Single Family
SUBDIVISIONCHENAL VALLEY HALLEN COURT
NEIGHBORHOODPULASKI COUNTY WEST
Property Description
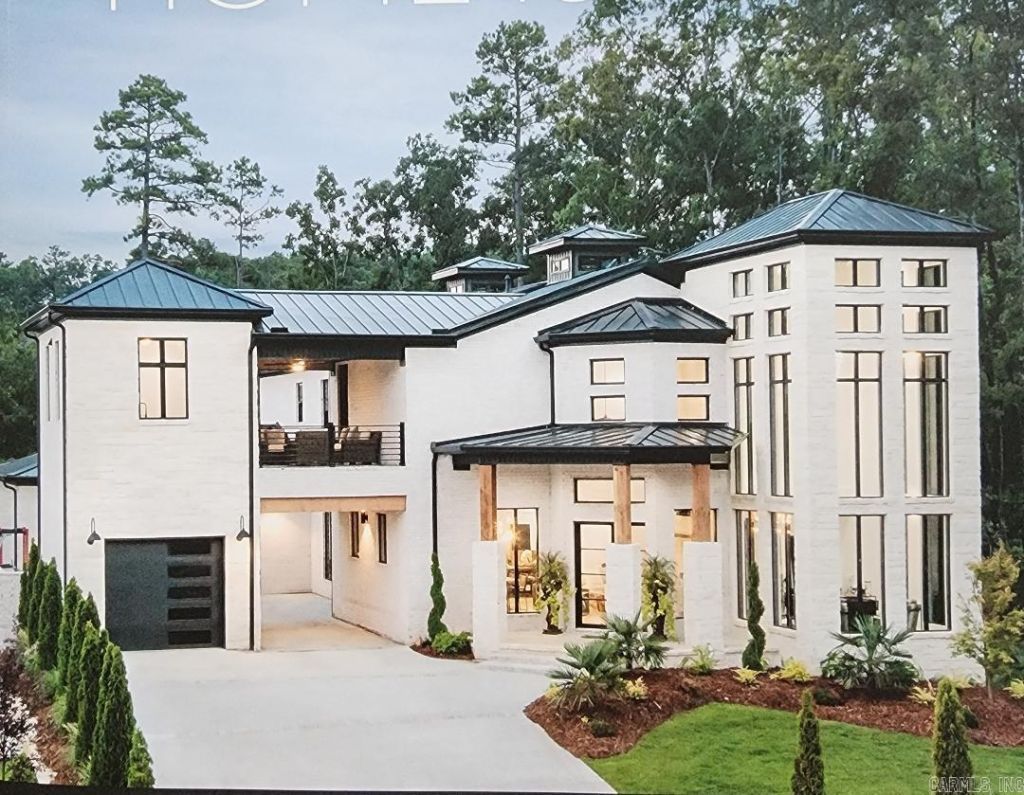
Flawlessly designed & built, this bespoke architectural estate sets new standards for luxury living within the highly coveted Hallen Court. Redefined luxury living & uncompromised privacy in an established gated community this one-of-a-kind masterpiece seamlessly blends timeless elegance with today's modern sophistication. Expansive, light filled design features soaring ceilings, premium finishes & walls of glass framing panoramic views of the private greenspace and manicured lawns. Designed for both grand entertaining & intimate spaces, this estate boasts DUAL KITCHENS, a lavish primary retreat with a spa inspired bath and seamless indoor/outdoor transition spaces. Secondary kitchen offers a private patio & nearby theatre & gaming. Relax in the Hot Springs Hot Tub on the primary patio surrounded by peaceful greenspace & brick fencing, perfect for in-ground pool! High-SEER HVAC & ductless HAC in main garage help keep the home energy efficient with insulated windows & metal roofing. Premier access to top-tier community amenities, elite club facilities, fitness trails & the best nearby shopping & dining! Experience the pinnacle of living your best! Warranties. Bring your BEST OFFER!
Property Features
Property Type: Residential - Single Family
Basement: None
Cooling: Central
Fenced: Yes
Fireplaces: 2
Heating: Central Heat
Lot Size: 0.29 Acres
Roof Type: Metal
Stories: 2.0
Taxes: $10,500
Year Built: 2023
Amenities
Washer Connection
Washer-Stays
Dryer Connection-Gas
Dryer-Stays
Water Heater-Gas
Whirlpool/Hot Tub/Spa
Smoke Detector(s)
Security System
Window Treatments
Floored Attic
Walk-In Closet(s)
Laundry Chute
Balcony/Loft
Built-Ins
Ceiling Fan(s)
Walk-in Shower
B
Patio
Porch
Fully Fenced
Guttering
Hot Tub/Spa
Lawn Sprinkler
Brick Fence
Video Surveillance
Covered Patio
Feature Descriptions
Appliance(s)/Kitchen Equipment: Free-Standing Stove, Double Oven, Microwave, Gas Range, Surface Range, Dishwasher, Disposal, Indoor Grill, Pantry, Refrigerator-Stays, Ice Maker Connection, Bar/Fridge, Wall Oven, Convection Oven, Ice Machine, Warming Drawer
Area Amenities: Swimming Pool(s), Tennis Court(s), Playground, Clubhouse, Security, Party Room, Picnic Area, Mandatory Fee, Hot Tub, Golf Course, Fitness/Bike Trail, Gated Entrance, Manager Office
Association/Condo Fees: Grounds, Private Roads, Entrance Security
Days on Site: 3
Dining: Separate Dining Room, Eat-In Kitchen, Separate Breakfast Rm, Other (see remarks)
Exterior: Brick, Stone, Cypress
Fireplace: Two, Outdoor Fireplace
Flooring: Wood, Tile
Hot Tub: Yes
Lot descriprion: Level, Cul-de-sac, Cleared, Extra Landscaping, In Subdivision
Lot Dimensions: 0.29 acre(s)
Other Room(s): Formal Living Room, Great Room, Den/Family Room, Office/Study, Game Room, In-Law Quarters, Workshop/Craft, Bonus Room, Laundry, Media Room/Theater, Home Gym
Parking Notes: Garage, Three Car, Detached, Auto Door Opener, Four Ca
Security: yes
Sewer: Public Sewer
Water: Public Water
Local Schools
High School: ST. JOE
Middle School: Joe T Robinson
Elementary School: Chenal
Listed By / Shown By
Listed By
Agency Name: KellCo Real Estate, Inc.
Agency Phone: 501-993-5232
Shown By
Agent Name: Andrea Harrell
Agent Phone: (870) 897-4595
Agency Title: Crye-Leike Real Estate Services

Source: Arkansas MLS
Estimate Your Payment
Estimated Payment
$ 4,144.89 per month $2,891.01 Principal & Interest $875.00 Property Tax $378.88 Homeowner's InsuranceChange Payment Information
Privacy Policy / DMCA Notice / ADA Accessibility


This site is hosted, designed and copyright
© 1994 - 2026 by
Delta Media Group, Inc. -- Patent Pending --
131 Hallen Lane | MLS# 26037850
This single family home located at 131 Hallen Lane, Little Rock, AR 72223 is currently listed for sale with an asking price of $1,299,000. This property was built in 2023 and has 5 bedrooms and 4 full and 2 partial baths with 4598 sq. ft. Hallen Lane is located in the CHENAL VALLEY HALLEN COURT subdivision. Search CHENAL VALLEY HALLEN COURT real estate on andreaharrell.crye-leike.com today.