Andrea Harrell

BEDS3
BATHS3 full
SQUARE FEET1,820
MLS#10132566
STATUSActive
PROPERTY TYPEResidential - Single Family
SUBDIVISIONBrewer
NEIGHBORHOODWalnut Ridge
Property Description
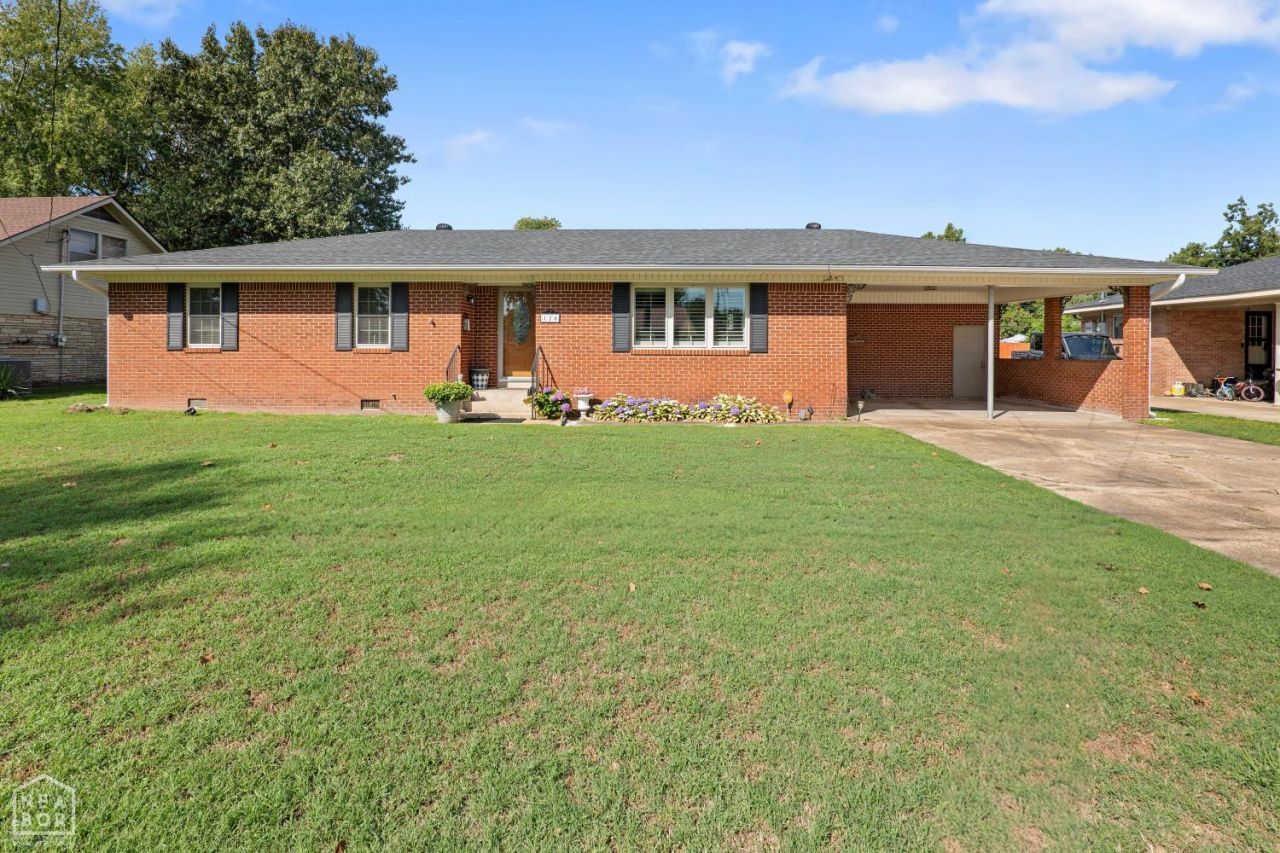
Welcome to a beautifully updated 3-bedroom, 3-bath residence offering an ideal blend of style, comfort, and versatility. Thoughtfully designed with three distinct living areas, this spacious home provides plenty of room to relax, entertain, and make everyday living your own. Fresh and inviting, the interior features luxury vinyl plank flooring, fresh paint, plantation shutters, and newer appliances, including a stainless-steel KitchenAid dishwasher. The updated kitchen is complemented by a Kohler sink and new faucet, creating a clean and contemporary space that is both stylish and functional. The primary bedroom has a dedicated bath. The home has an abundance of closets, and a spacious laundry room adds convenience with its own sink and ample functionality. Outside, enjoy a spacious patio designed for effortless entertaining, morning coffee, or unwinding at the end of the day. A large storage building provides abundant space for tools, equipment, hobbies, seasonal items, and more. Conveniently located near dining, shopping, and schools, this inviting home combines thoughtful updates, flexible living spaces, and everyday convenience. Move-in ready and filled with possibilities, it's a wonderful place to settle in and call home. Call or text today to schedule your showing appointment!
Property Features
Property Type: Residential - Single Family
Cooling: Central, Electric
Garage: 2 car attached
Heating: Central, Natural Gas
Home Style: Traditional
Roof Type: Dimensional Shingle
Stories: 1.0
Taxes: $5
Feature Descriptions
Additional Rooms: Den/Study, Sun Room
Appliances: Dishwasher Built-In, Disposal, Gas Range, Micro-Hood
Days on Site: 50
Exterior: Brick
Exterior: Outbuildings, Patio, Paved Streets, Porch, Storage Room
Fencing: 2 Side, Wood Privacy
Fireplace: Electric
Fireplace Y/N: Yes
Flood Zone: No
Flooring: Ceramic, Laminate
Foundation: Crawl Space
Interior: Breakfast Bar, Ceiling Fan(s)
Laundry: Large with sink
Laundry Y/N: Yes
Listing Terms: Cash, Conventional, FHA, In House, Rural Development, VA
Lot: Landscaped, Level
Master Bedroom: with a dedicated on-suite
Parcel #: 740-01193-000
Sewer: City Sewer
Water: City
Window Treatments: Blinds, Plantation Shutter
Local Schools
High School: Hoxie
Middle School: Hoxie
Elementary School: Hoxie
Listed By / Shown By
Listed By
Agency Name: Coldwell Banker Village Communities Inc
Shown By
Agent Name: Andrea Harrell
Agent Phone: (870) 897-4595
Agency Title: Crye-Leike Real Estate Services

Source: Neakbor MLS
Estimate Your Payment
Estimated Payment
$ 579.38 per month $511.88 Principal & Interest $0.42 Property Tax $67.08 Homeowner's InsuranceChange Payment Information
Privacy Policy / DMCA Notice / ADA Accessibility


This site is hosted, designed and copyright
© 1994 - 2026 by
Delta Media Group, Inc. -- Patent Pending --
120 NE Brewer Drive | MLS# 10132566
This single family home located at 120 NE Brewer Drive, Walnut Ridge, AR 72476 is currently listed for sale with an asking price of $230,000. This property has 3 bedrooms and 3 full baths with 1820 sq. ft. NE Brewer Drive is located in the Brewer subdivision. Search Brewer real estate on andreaharrell.crye-leike.com today.