Andrea Harrell

BEDS3
BATHS2 full
SQUARE FEET1,845
MLS#26034322
STATUSActive
PROPERTY TYPEResidential - Single Family
SUBDIVISIONCHESTNUT MEADOWS
NEIGHBORHOODCONWAY NORTHWEST
Property Description
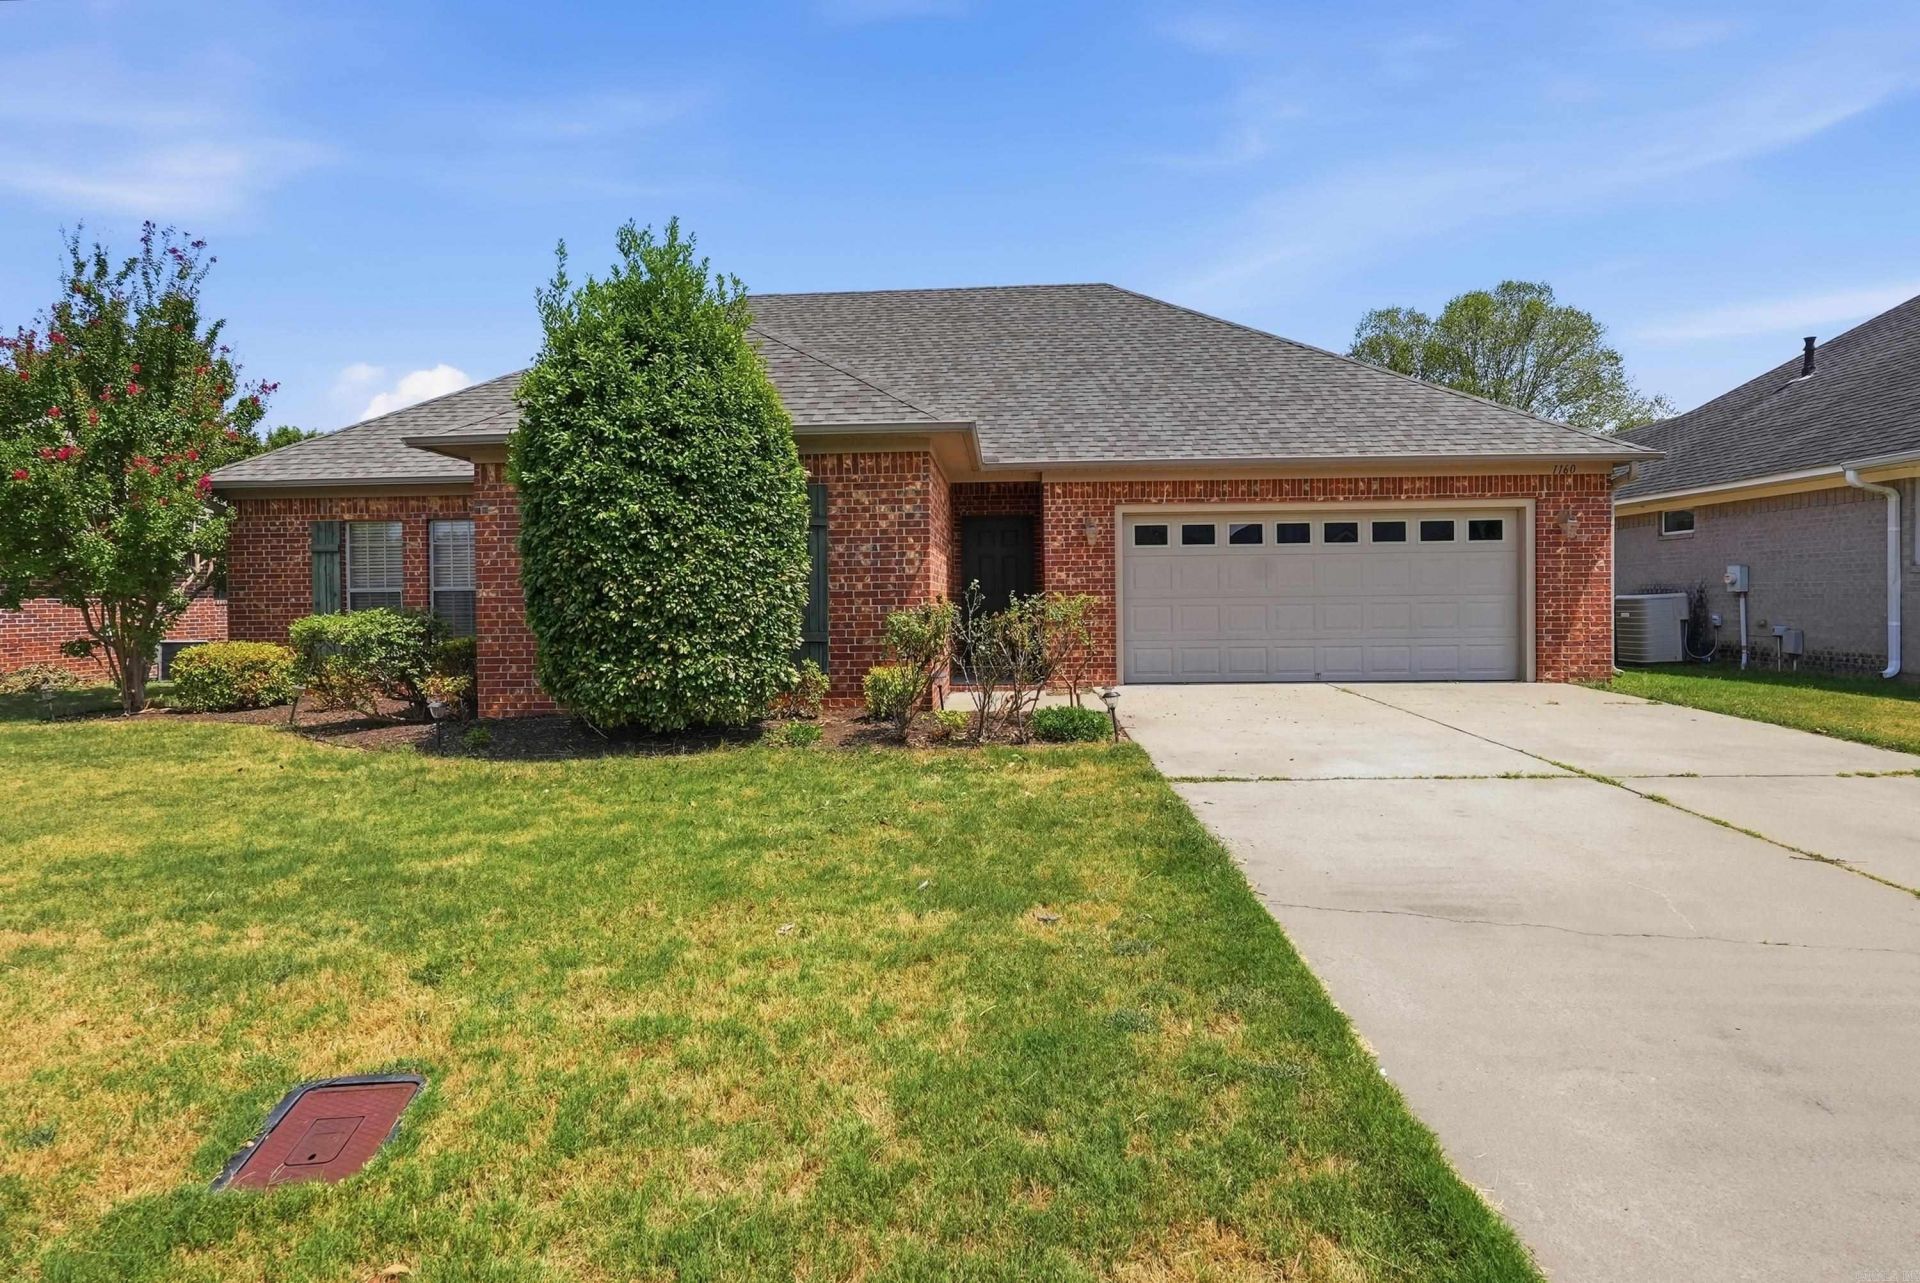
Welcome home to this beautiful 3-bedroom, 2-bath home offering 1,845 square feet in the desirable Chestnut Meadows subdivision of West Conway! The spacious floor plan features beautiful engineered hardwood flooring throughout the main living areas and tile in the bathrooms. The oversized primary suite offers a large walk-in closet and relaxing Jacuzzi tub. Enjoy the screened-in porch, added in 2020, perfect for relaxing or entertaining. Additional updates include a new roof in 2022 and a new water heater in 2026. Conveniently located near schools, shopping, dining, and more. Schedule your showing today!
Property Features
Property Type: Residential - Single Family
Cooling: Central
Fenced: Yes
Heating: Central Heat
Home Style: Traditional
Lot Size: 0.23 Acres
Roof Type: Architectural Shingle
Stories: 1.0
Taxes: $2,253
Year Built: 2011
Amenities
Washer Connection
Dryer Connection-Electric
Water Heater-Electric
Whirlpool/Hot Tub/Spa
Smoke Detector(s)
Floored Attic
Walk-In Closet(s)
Ceiling Fan(s)
Walk-in Shower
Breakfast Bar
Kit Counter- Granite Slab
Patio
Screened Porch
Guttering
Wood Fence
Feature Descriptions
Appliance(s)/Kitchen Equipment: Free-Standing Stove, Microwave, Electric Range, Dishwasher, Disposal, Ice Maker Connection
Area Amenities: None
Days on Site: 31
Dining: Kitchen/Dining Combo, Breakfast Bar
Exterior: Brick
Fireplace: None
Flooring: Carpet, Wood, Tile
Lot descriprion: Level, In Subdivision
Lot Dimensions: 0.23 acre(s)
Other Room(s): Laundry
Parking Notes: Garage, Two Car
Sewer: Public Sewer
Listed By / Shown By
Listed By
Agency Name: J.C. Thornton & Co., LLC
Agency Phone: 501-513-0505
Shown By
Agent Name: Andrea Harrell
Agent Phone: (870) 897-4595
Agency Title: Crye-Leike Real Estate Services

Source: Arkansas MLS
Estimate Your Payment
Estimated Payment
$ 974.39 per month $695.49 Principal & Interest $187.75 Property Tax $91.15 Homeowner's InsuranceChange Payment Information
Privacy Policy / DMCA Notice / ADA Accessibility


This site is hosted, designed and copyright
© 1994 - 2026 by
Delta Media Group, Inc. -- Patent Pending --
1160 Calloway Drive | MLS# 26034322
This single family home located at 1160 Calloway Drive, Conway, AR 72034 is currently listed for sale with an asking price of $312,500. This property was built in 2011 and has 3 bedrooms and 2 full baths with 1845 sq. ft. Calloway Drive is located in the CHESTNUT MEADOWS subdivision. Search CHESTNUT MEADOWS real estate on andreaharrell.crye-leike.com today.