Andrea Harrell

BEDS3
BATHS2 full
SQUARE FEET1,626
MLS#26029678
STATUSNew Listing
PROPERTY TYPEResidential - Single Family
SUBDIVISIONVICTORIA PARK PH 3
NEIGHBORHOODCONWAY NORTHWEST
Property Description
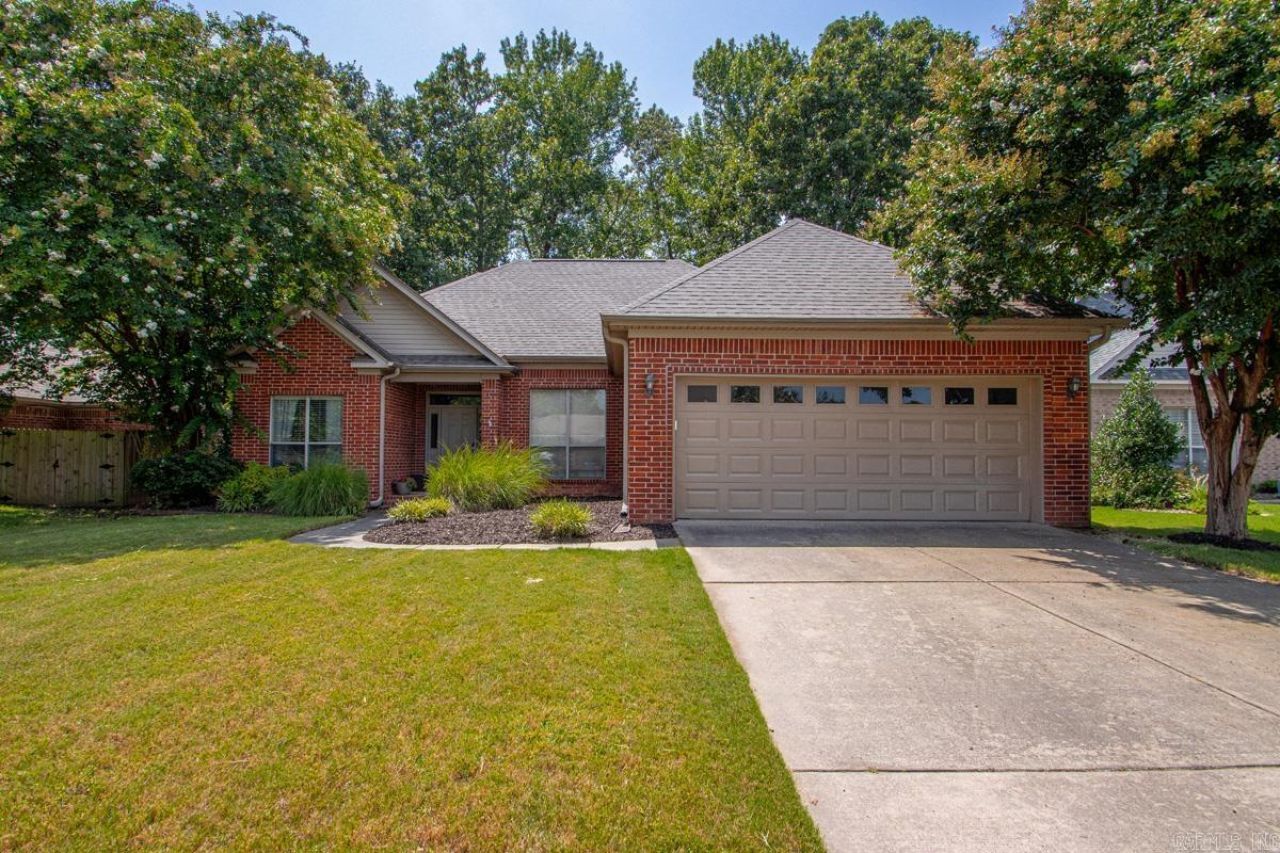
Welcome to 1135 Montana Dr. in Conway! This move-in ready 3-bedroom, 2-bath home offers 1,626 square feet of comfortable living space with numerous recent updates that provide peace of mind for its next owner. You'll love the fresh interior paint, updated flooring, newer HVAC system, and newer roof, making this home ready to enjoy from day one. The functional floor plan offers spacious living areas, comfortable bedrooms, and a layout that's perfect for both everyday living and entertaining. Whether you're a first-time homebuyer, looking to downsize, or searching for a great family home, this property checks all the boxes. Conveniently located in an established Conway neighborhood with easy access to schools, shopping, dining, and everyday amenities, this home combines modern updates with an ideal location. Don't miss your opportunity to own this beautifully refreshed home???schedule your private showing today!
Property Features
Property Type: Residential - Single Family
Cooling: Central
Fenced: Yes
Heating: Central Heat
Home Style: Traditional
Lot Size: 0.20 Acres
Roof Type: Architectural Shingle
Stories: 1.0
Taxes: $1,304
Year Built: 2001
Amenities
Washer Connection
Dryer Connection-Electric
Water Heater-Gas
Smoke Detector(s)
Patio
Fully Fenced
Guttering
Wood Fence
Feature Descriptions
Appliance(s)/Kitchen Equipment: Free-Standing Stove, Microwave, Electric Range, Dishwasher, Disposal
Days on Site: 3
Dining: Separate Dining Room, Eat-In Kitchen
Exterior: Brick
Fireplace: Woodburning-Site-Built, Gas Starter, Gas Logs Present
Flooring: Tile, Laminate
Lot descriprion: Level, In Subdivision
Lot Dimensions: 0.2 acre(s)
Other Room(s): Laundry
Parking Notes: Garage, Two Car
Sewer: Public Sewer
Water: Public Water
Listed By / Shown By
Listed By
Agency Name: Century 21 Sandstone Real Estate Group
Agency Phone: 501-329-7263
Shown By
Agent Name: Andrea Harrell
Agent Phone: (870) 897-4595
Agency Title: Crye-Leike Real Estate Services

Source: Arkansas MLS
Estimate Your Payment
Estimated Payment
$ 828.60 per month $636.51 Principal & Interest $108.67 Property Tax $83.42 Homeowner's InsuranceChange Payment Information
Privacy Policy / DMCA Notice / ADA Accessibility


This site is hosted, designed and copyright
© 1994 - 2026 by
Delta Media Group, Inc. -- Patent Pending --
1135 Montana | MLS# 26029678
This single family home located at 1135 Montana, Conway, AR 72034 is currently listed for sale with an asking price of $286,000. This property was built in 2001 and has 3 bedrooms and 2 full baths with 1626 sq. ft. Montana is located in the VICTORIA PARK PH 3 subdivision. Search VICTORIA PARK PH 3 real estate on andreaharrell.crye-leike.com today.