Andrea Harrell

BEDS4
BATHS3 full
SQUARE FEET3,546
MLS#26037216
STATUSActive
PROPERTY TYPEResidential - Single Family
SUBDIVISIONSHANNON HILLS
NEIGHBORHOODLittle Rock
Property Description
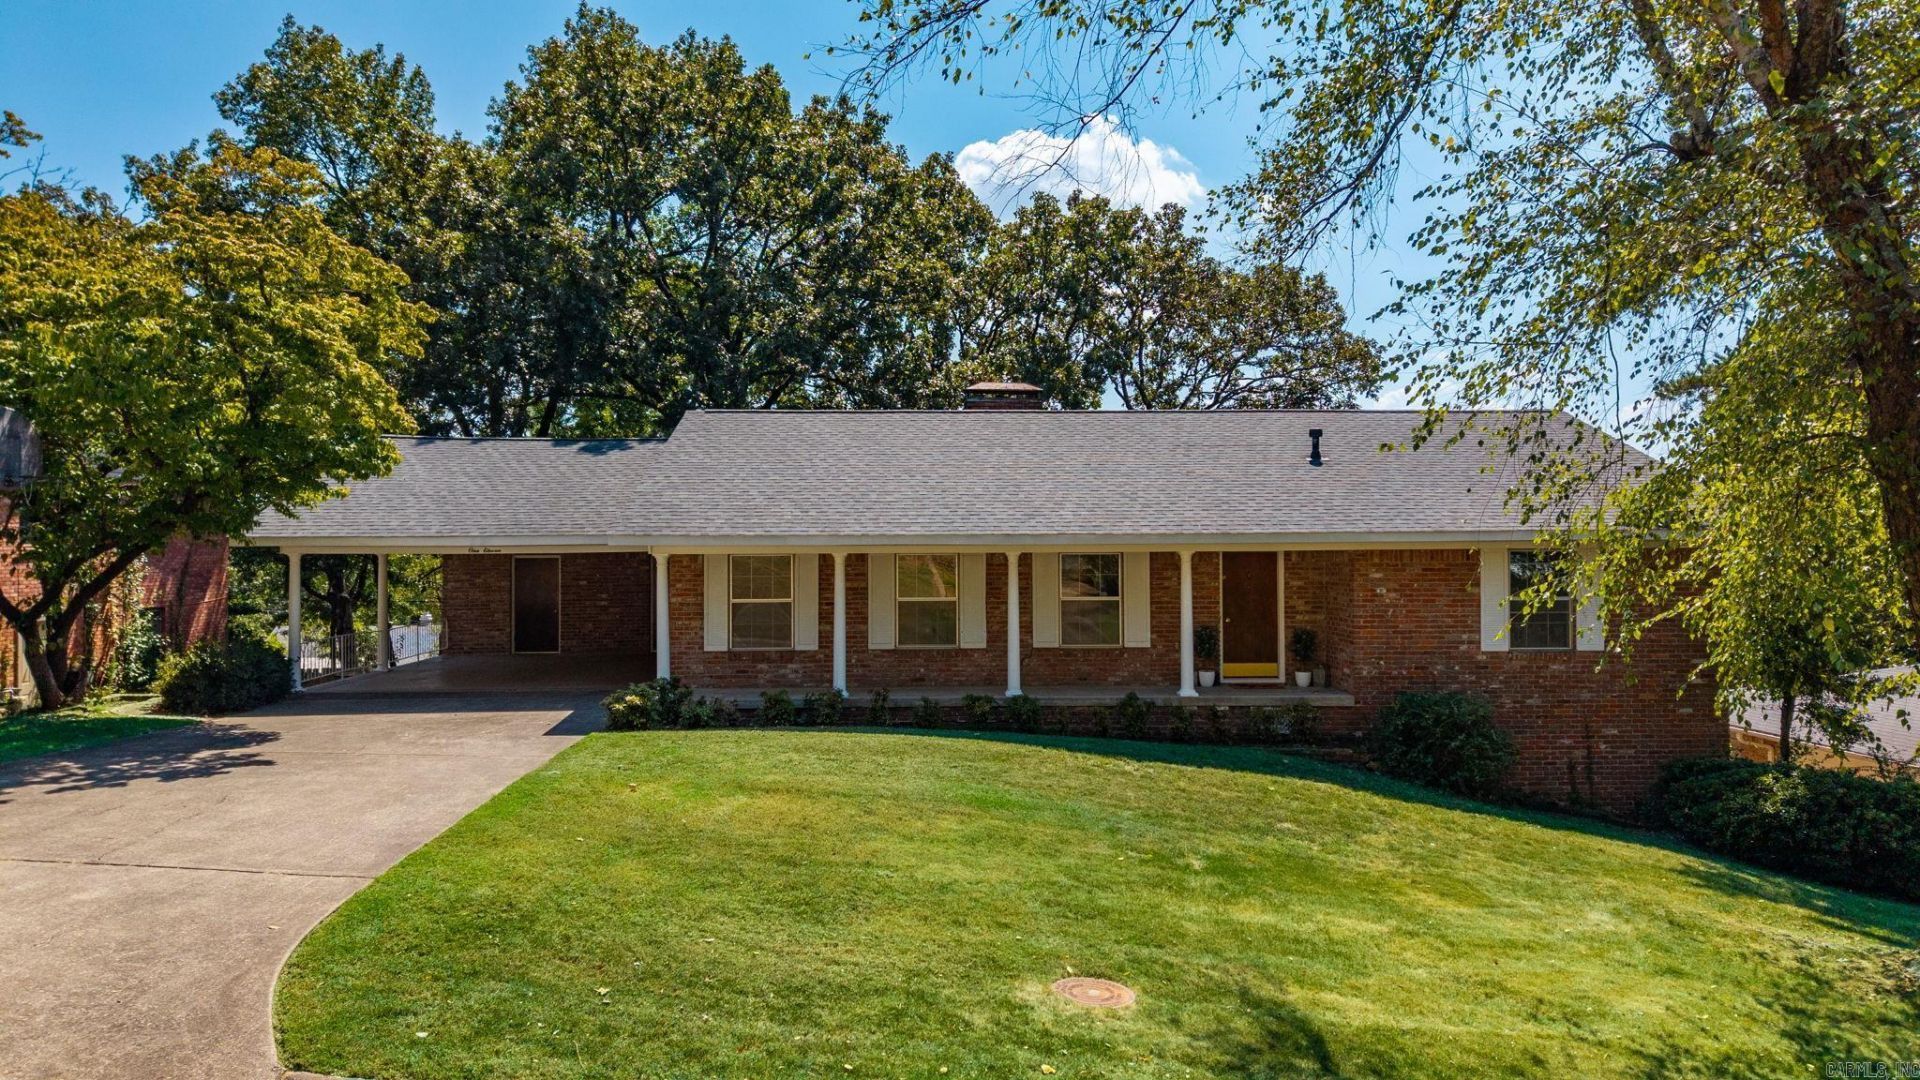
Welcome to 111 Shamrock â?? a wonderful four bedroom, three bath home with over 3,500 square feet in the heart of Little Rock. The primary bedroom with en-suite bath & walk in shower, guest bedroom and hall bath are located on the main level. The formal living room & dining room are off the kitchen and eat-in breakfast room. Downstairs are the remaining two bedrooms and hall bath. The downstairs basement also includes two additional bonus rooms, second living space with fireplace and a huge workshop (not included in square footage). Step outside the second living space onto the patio overlooking the lovely shaded & fenced backyard. This home has new roof(2024), abundant storage, fabulous original tile in the bathrooms and has been freshly painted throughout. Conveniently located near shopping and dining. Come see!
Property Features
Property Type: Residential - Single Family
Basement: Yes
Basement: Outside Access/Walk-Out, Heated, Cooled
Cooling: Central
Fenced: Yes
Heating: Central Heat
Home Style: Ranch
Lot Size: 0.29 Acres
Roof Type: Architectural Shingle
Taxes: $1,182
Year Built: 1963
Amenities
Washer Connection
Dryer Connection-Gas
Water Heater-Gas
Walk-In Closet(s)
Built-Ins
Kit Counter-Formica
Patio
Porch
Fully Fenced
Chain Link
Feature Descriptions
Appliance(s)/Kitchen Equipment: Electric Range, Surface Range, Dishwasher, Disposal, Pantry, Wall Oven
Days on Site: 10
Dining: Separate Dining Room, Eat-In Kitchen, Separate Breakfast Rm, Living/Dining Combo
Exterior: Brick
Fireplace: Woodburning-Site-Built
Flooring: Carpet, Tile, Laminate
Lot descriprion: Level
Lot Dimensions: 0.29 acre(s)
Other Room(s): Formal Living Room, Great Room, Workshop/Craft, Laundry
Parking Notes: Carport, Two Car
Sewer: Public Sewer
Water: Public Water
Listed By / Shown By
Listed By
Agency Name: Janet Jones Company
Agency Phone: 501-224-3201
Shown By
Agent Name: Andrea Harrell
Agent Phone: (870) 897-4595
Agency Title: Crye-Leike Real Estate Services

Source: Arkansas MLS
Estimate Your Payment
Estimated Payment
$ 1,092.81 per month $879.10 Principal & Interest $98.50 Property Tax $115.21 Homeowner's InsuranceChange Payment Information
Privacy Policy / DMCA Notice / ADA Accessibility


This site is hosted, designed and copyright
© 1994 - 2026 by
Delta Media Group, Inc. -- Patent Pending --
111 Shamrock Drive | MLS# 26037216
This single family home located at 111 Shamrock Drive, Little Rock, AR 72205 is currently listed for sale with an asking price of $395,000. This property was built in 1963 and has 4 bedrooms and 3 full baths with 3546 sq. ft. Shamrock Drive is located in the SHANNON HILLS subdivision. Search SHANNON HILLS real estate on andreaharrell.crye-leike.com today.