Andrea Harrell

SQUARE FEET1,901
MLS#26024277
STATUSActive
PROPERTY TYPEResidential - Single Family
SUBDIVISIONKENWOOD ESTATES
NEIGHBORHOODLittle Rock
Property Description
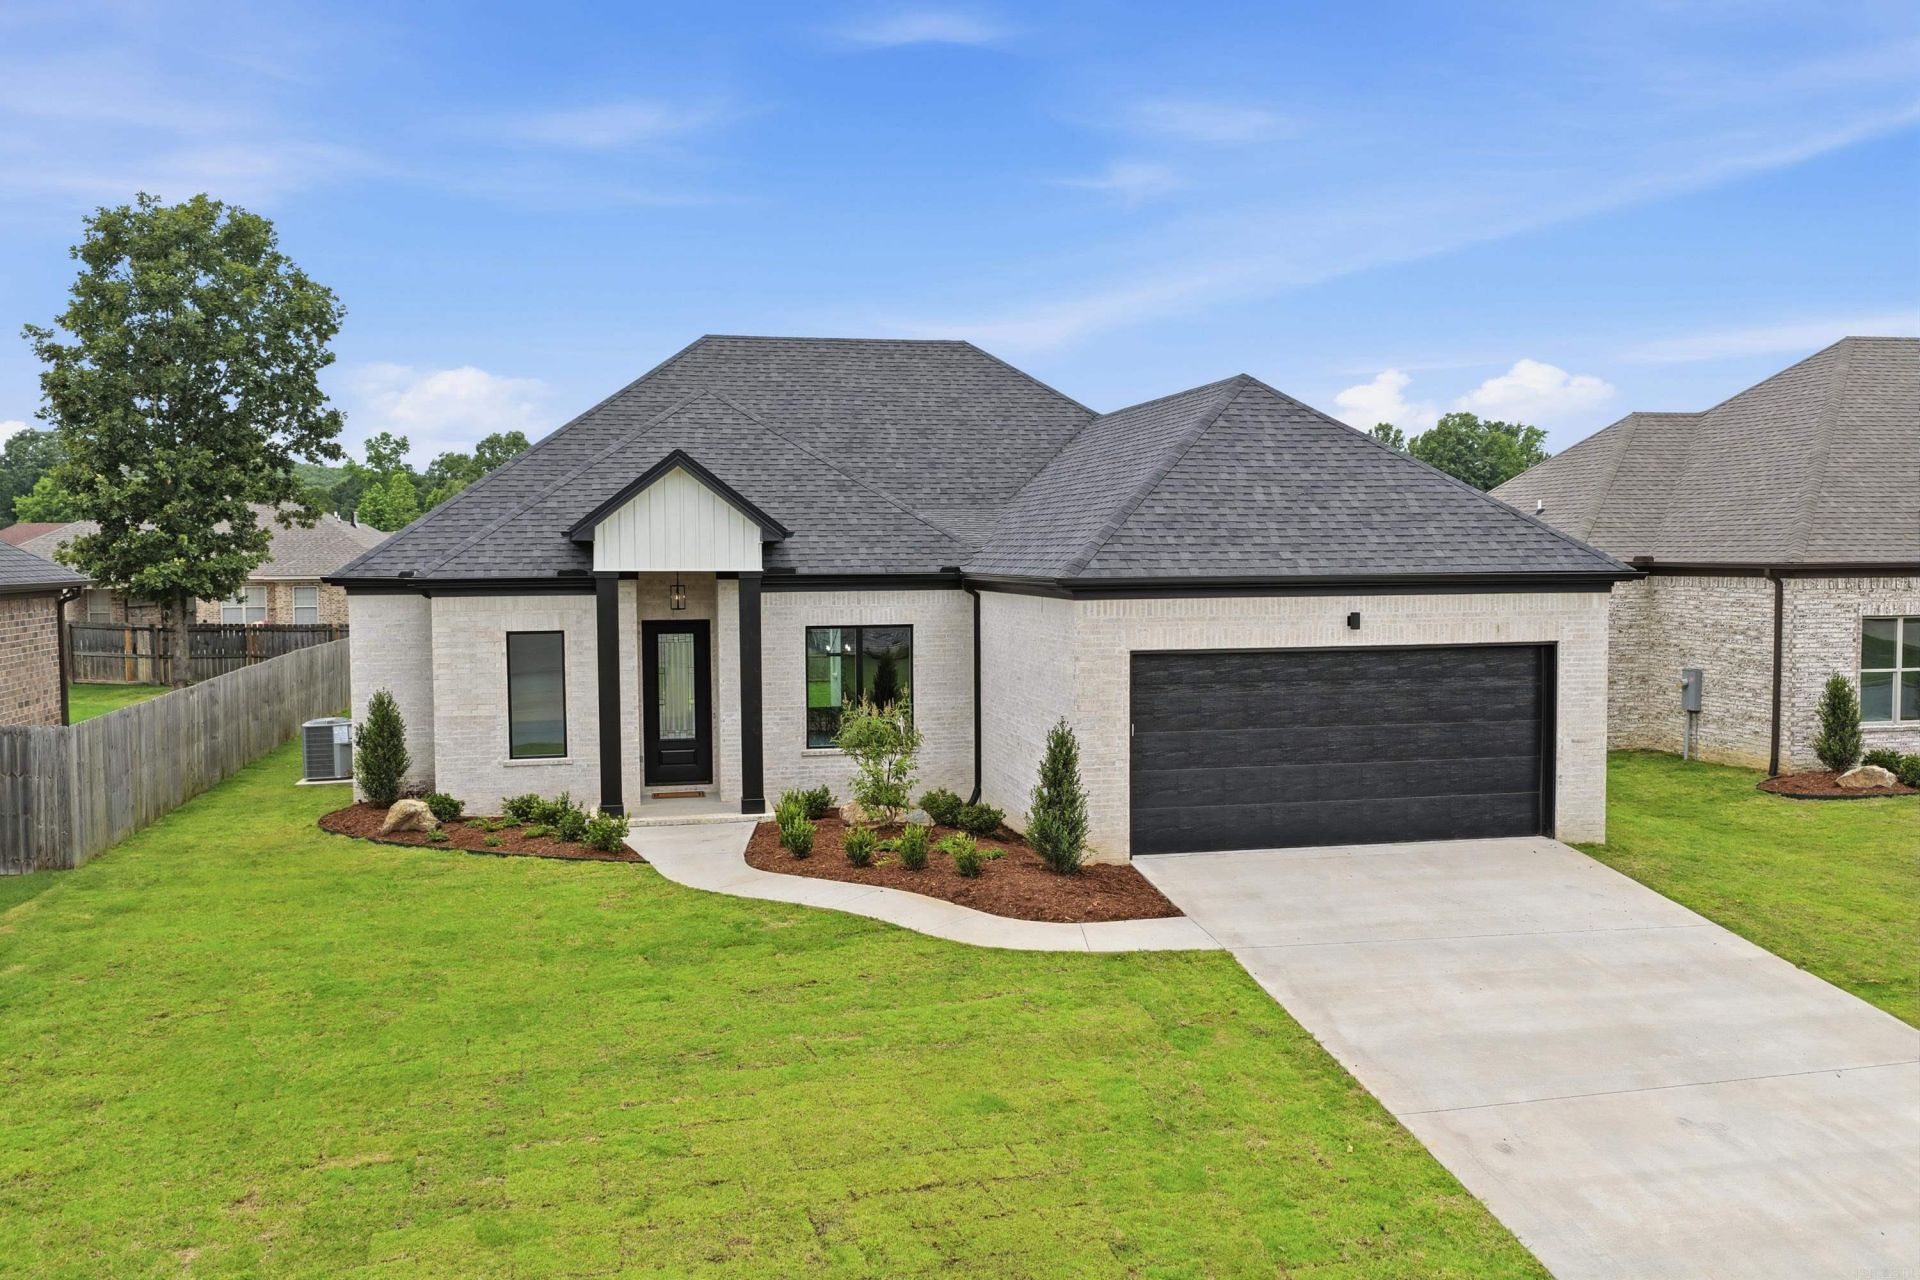
This impressive all brick new construction located in Kenwood Estates was just completed! Enjoy the open floor plan with 11-foot ceilings in the entry way and living areas. There's an open and airy feel throughout with stunning hardwood floors and LED Fireplace that can be used all year long. The light filled great room and dining room flows seamlessly into the well-designed kitchen that's complete with a large walk-in pantry. Work from home in the dedicated office that offers flexibility and everyday living. The oversized primary suite has hardwood flooring and a spa like bathroom with a tub and separate shower. Quartz countertops are in the kitchen, bathroom and laundry rooms. Enjoy outdoor living on the spacious covered patio and ceiling fan. There is a no maintenance all brick exterior complete with lawn sprinklers and guttering. This home blends quality craftsmanship by a builder with over 30 years' experience. You will love the thoughtful design and attention to detail!
Property Features
Property Type: Residential - Single Family
Cooling: Central
Fenced: Yes
Heating: Central Heat
Home Style: Traditional
Lot Size: 0.23 Acres
Roof Type: Composition
Stories: 1.0
Taxes: $300
Amenities
Washer Connection
Dryer Connection-Electric
Water Heater-Gas
Smoke Detector(s)
Floored Attic
Walk-In Closet(s)
Built-Ins
Ceiling Fan(s)
Walk-in Shower
Breakfast Bar
Kit Counter-Quartz
Patio
Partially Fenced
Guttering
Lawn Sprinkler
Wood Fence
Covered Patio
Feature Descriptions
Appliance(s)/Kitchen Equipment: Built-In Stove, Microwave, Gas Range, Dishwasher, Disposal, Pantry, Ice Maker Connection
Area Amenities: None
Days on Site: 24
Dining: Separate Dining Room, Eat-In Kitchen, Breakfast Bar
Exterior: Brick
Fireplace: LED Electric Fireplace
Flooring: Carpet, Wood, Tile
Lot descriprion: Level, Cul-de-sac, Extra Landscaping, In Subdivision
Lot Dimensions: 0.23 acre(s)
Other Room(s): Great Room, Office/Study, Laundry
Parking Notes: Garage, Two Car, Detached, Auto Door Opener
Sewer: Public Sewer
Water: Public Water
Listed By / Shown By
Listed By
Agency Name: The Patel Group | Real Estate
Agency Phone: 501-349-1889
Shown By
Agent Name: Andrea Harrell
Agent Phone: (870) 897-4595
Agency Title: Crye-Leike Real Estate Services

Source: Arkansas MLS
Estimate Your Payment
Estimated Payment
$ 996.40 per month $858.85 Principal & Interest $25.00 Property Tax $112.55 Homeowner's InsuranceChange Payment Information
Privacy Policy / DMCA Notice / ADA Accessibility


This site is hosted, designed and copyright
© 1994 - 2026 by
Delta Media Group, Inc. -- Patent Pending --
110 Sanibel Circle | MLS# 26024277
This single family home located at 110 Sanibel Circle, Little Rock, AR 72210 is currently listed for sale with an asking price of $385,900. This property has 3 bedrooms and 2 full baths with 1901 sq. ft. Sanibel Circle is located in the KENWOOD ESTATES subdivision. Search KENWOOD ESTATES real estate on andreaharrell.crye-leike.com today.