Andrea Harrell

BEDS3
BATHS2 full
SQUARE FEET1,500
MLS#10133570
STATUSActive
PROPERTY TYPEResidential - Single Family
SUBDIVISIONLen-Ford Villag
NEIGHBORHOODBono
Property Description
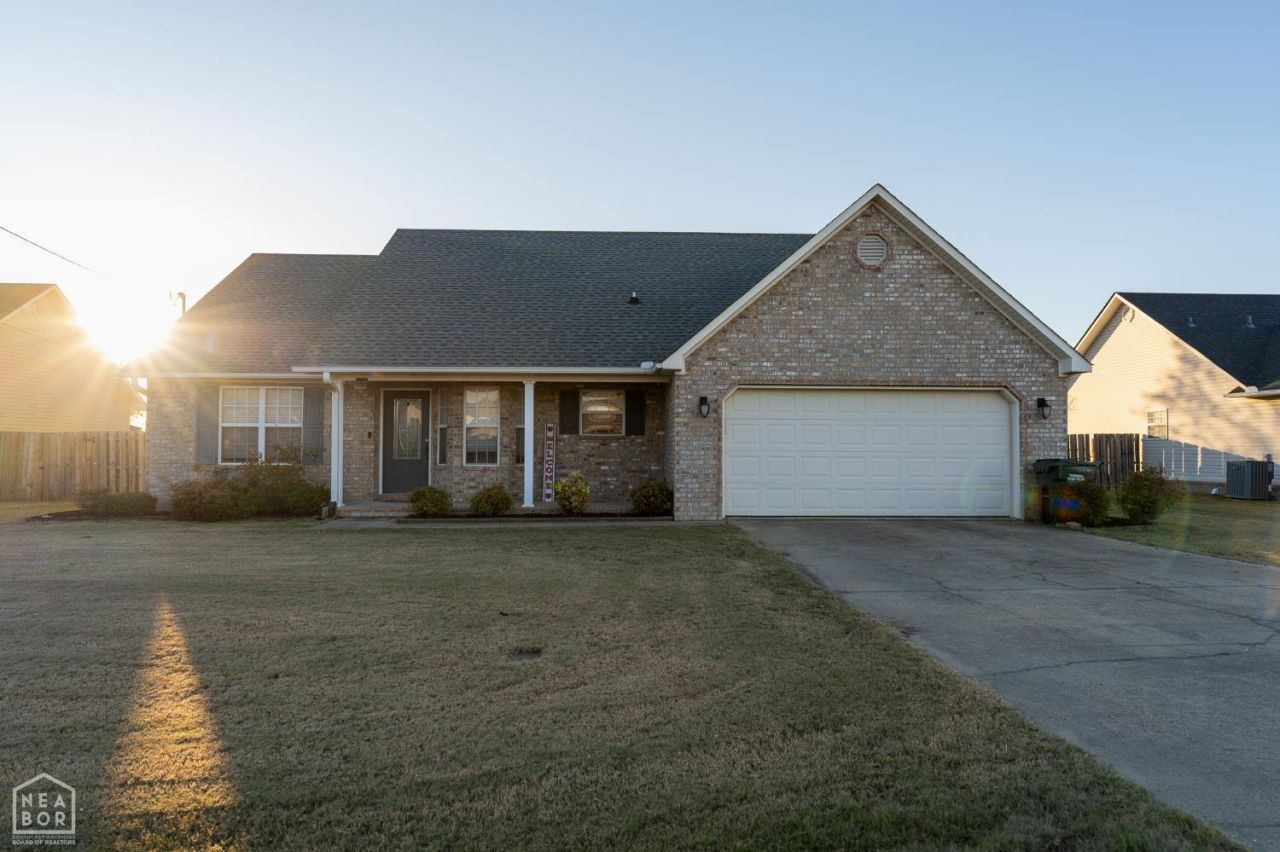
Situated on a large manicured lot, this move-in-ready 3-bedroom, 2-bathroom home offers a thoughtfully designed living space. Step inside to the spacious kitchen built for both everyday convenience and effortless entertaining, featuring abundant cabinetry, generous counter space, and a breakfast bar. Flowing seamlessly into the living area anchored by vaulted ceilings that bring an airy, welcoming feel to the heart of the home. The primary suite provides a comfortable private retreat, while two additional well-sized bedrooms and a full guest bath offer plenty of flexibility for family, guests, or a dedicated home office. Out back, your private oasis awaits. The inviting patio beneath a charming pergola. The ideal spot for morning coffee or weekend cookouts. A privacy-fenced backyard boasts a meticulously maintained lawn and a handy detached storage building for all your tools and lawn equipment. Complete with an attached two-car garage and quick access to Jonesboro amenities, this Bono gem checks every box. Schedule your private showing today!
Property Features
Property Type: Residential - Single Family
Cooling: Central, Electric
Garage: 2 car attached
Heating: Central
Home Style: Traditional
Lot Size: 0.25 Acres
Roof Type: 3-Tab Shingles
Stories: 1.0
Taxes: $780
Year Built: 2008
Feature Descriptions
Appliances: Dishwasher Built-In, Electric Range, Water Heater Electric 1
Days on Site: 1
Exterior: Vinyl Siding
Fencing: 3 Side, Backyard, Wood Privacy
Fireplace: None
Flood Zone: No
Flooring: Carpet, Ceramic, Vinyl
Foundation: Slab
Interior: Breakfast Bar, Ceiling Fan(s), Climate Control
Listing Terms: Cash, Conventional, FHA, In House, Rural Development, VA
Lot: Level
Parcel #: 04-153203-16700
Sewer: City Sewer
Water: City
Window Treatments: Blinds
Local Schools
High School: Westside
Middle School: Westside
Elementary School: Westside
Listed By / Shown By
Listed By
Agency Name: Coldwell Banker Village Communities Inc
Shown By
Agent Name: Andrea Harrell
Agent Phone: (870) 897-4595
Agency Title: Crye-Leike Real Estate Services

Source: Neakbor MLS
Estimate Your Payment
Estimated Payment
$ 656.30 per month $522.79 Principal & Interest $65.00 Property Tax $68.51 Homeowner's InsuranceChange Payment Information
Privacy Policy / DMCA Notice / ADA Accessibility


This site is hosted, designed and copyright
© 1994 - 2026 by
Delta Media Group, Inc. -- Patent Pending --
107 Meadow Drive | MLS# 10133570
This single family home located at 107 Meadow Drive, Bono, AR 72416 is currently listed for sale with an asking price of $234,900. This property was built in 2008 and has 3 bedrooms and 2 full baths with 1500 sq. ft. Meadow Drive is located in the Len-Ford Villag subdivision. Search Len-Ford Villag real estate on andreaharrell.crye-leike.com today.